5658 124 Street
Half-acre lot. Parking for 3.
- Beds
- 9
- Baths
- 9
- Sq ft
- 9,854
- Per sq ft
- $354
House · Listed 9 months ago · MLS® R3083914

About this home
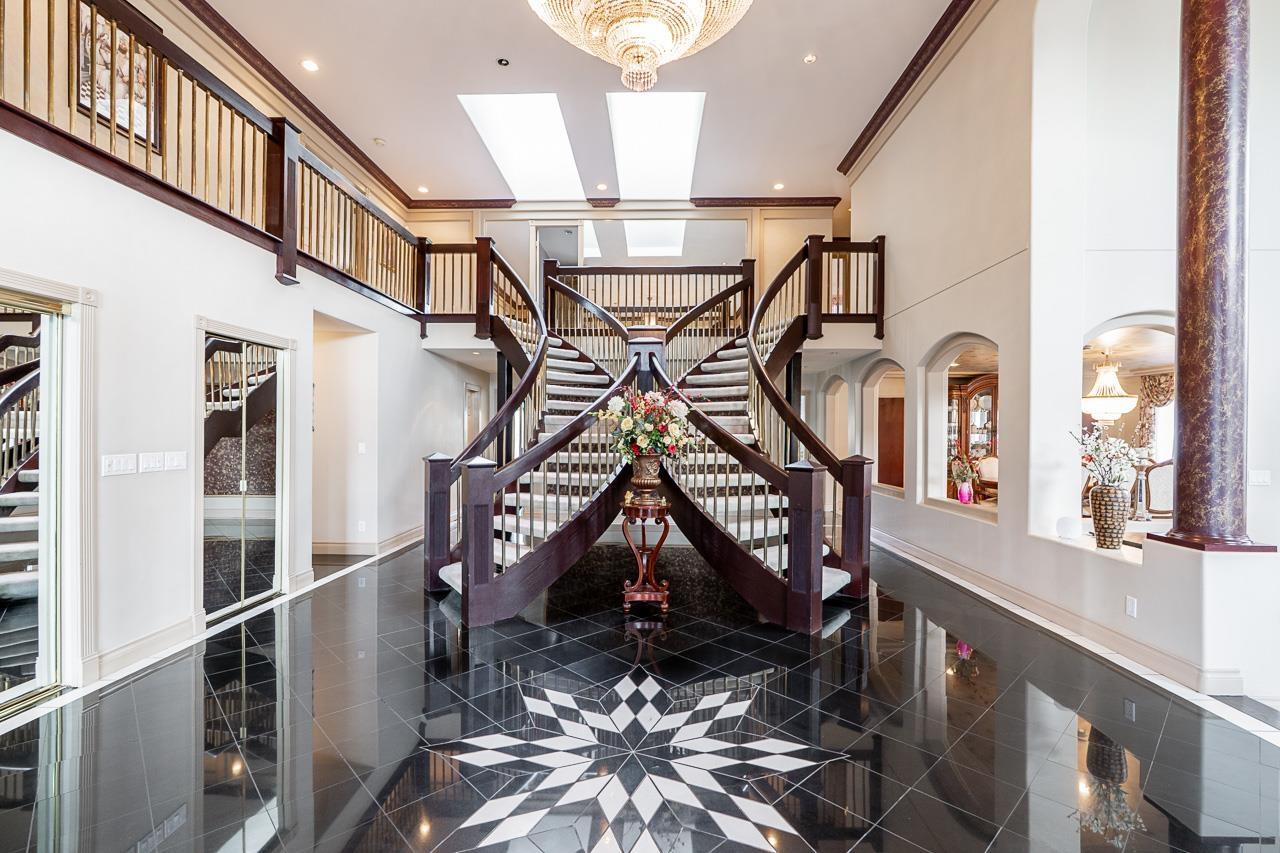
Exquisite home, 9 bdrm, 9 bath Dream home on a fully & professionally landscaped 1/2 acre property located in prestigious Panorama Ridge. Drive up a circular D/way past manicured lawns and landscaped gardens. Triple gar, oriented sideways to the street, gives the house a clean look. Through the double entry you are met with large granite laid foyer feat. Double curved, crossing, free standing staircase & a 4' wide chandelier. Formal living room & Dining room, large family rm, Den, guest room, chefs gourmet kitchen, part glasses in E/A & a full bar. Upstairs has 5 large bedrooms, 3 with ensuites. Master bedroom with gas Fireplaces & Large balcony. Basement has games room, c/w sauna, his & hers bath/change room and swimming pool. (id:67498)
Details
- MLS® number
- R3083914
- Property type
- House
- Building type
- House
- Status
- Active
- City
- Surrey
- Bedrooms
- 9
- Bathrooms
- 9
- Living area
- 9,854 sq ft
- Lot size
- 22825 square feet
- Year built
- 1993
- Parking
- 3 — Garage
- Annual taxes
- $10,211 (2025)
- Basement
- Finished, Full
- Heating
- Radiant heat, Natural gas
- Fireplaces
- 4
- Appliances
- Washer, Refrigerator, Central Vacuum, Dishwasher, Stove, Dryer, Microwave, Compactor, Oven - Built-In, Wet Bar, Jetted Tub
Location
The trademarks REALTOR®, REALTORS® and the REALTOR® logo are controlled by The Canadian Real Estate Association (CREA) and identify real estate professionals who are members of CREA. The trademarks MLS®, Multiple Listing Service® and the associated logos are owned by CREA and identify the quality of services provided by real estate professionals who are members of CREA. Listing information is provided by the listing brokerage through CREA's DDF®, is deemed reliable but not guaranteed, and is for consumers' personal, non-commercial use.