14867 76A Avenue
Parking for 9.
- Beds
- 8
- Baths
- 5
- Sq ft
- 4,630
- Per sq ft
- $405
House · Listed 8 months ago · MLS® R3086745

About this home
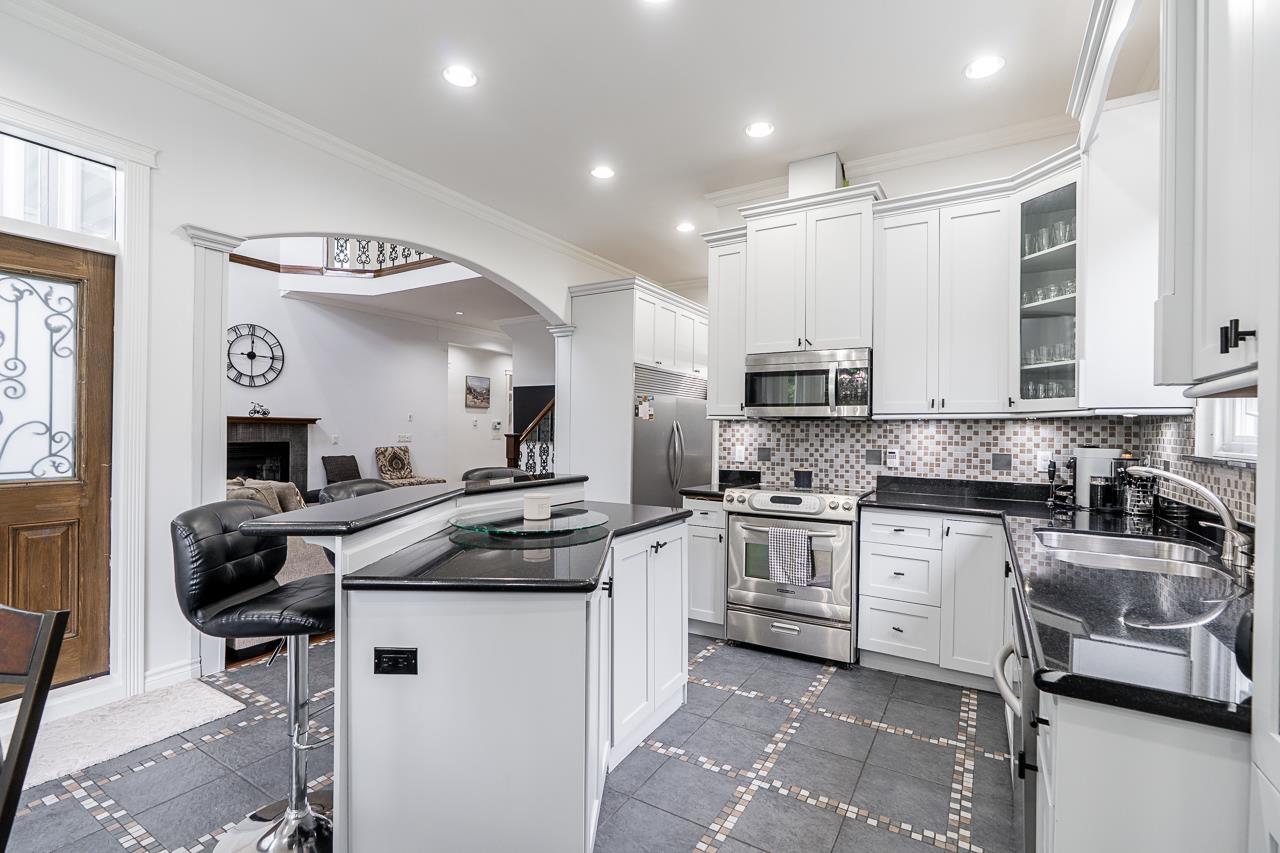
Luxurious custom-built 8-bedroom estate plus office, gym, and theatre room, backing directly onto Guildford Golf & Country Club for ultimate privacy and serene views. Built with exceptional quality and thoughtful design, this impressive home features beautiful oak hardwood floors, designer finishes, 2 master suites. The gourmet chef's kitchen is a showstopper, offering rich maple cabinetry, granite countertops, premium built-in appliances, and a bonus wok kitchen-perfect for entertaining and extended family living. The spacious primary bedroom is your private retreat, complete with a sun deck overlooking the picturesque golf course-an ideal place to relax and unwind. Additional highlights include separate A/C units for each floor, 3-bedroom mortgage helper! (id:67498)
Details
- MLS® number
- R3086745
- Property type
- House
- Building type
- House
- Status
- Active
- City
- Surrey
- Bedrooms
- 8
- Bathrooms
- 5
- Living area
- 4,630 sq ft
- Lot size
- 6310 square feet
- Year built
- 2005
- Parking
- 9 — Garage, Open
- Annual taxes
- $7,750 (2025)
- View
- View
- Basement
- Finished, Full, Separate entrance
- Heating
- Forced air, Electric
- Cooling
- Air Conditioned
- Fireplaces
- 2
- Appliances
- Washer, Refrigerator, Central Vacuum, Dishwasher, Stove, Dryer, Jetted Tub
Location
The trademarks REALTOR®, REALTORS® and the REALTOR® logo are controlled by The Canadian Real Estate Association (CREA) and identify real estate professionals who are members of CREA. The trademarks MLS®, Multiple Listing Service® and the associated logos are owned by CREA and identify the quality of services provided by real estate professionals who are members of CREA. Listing information is provided by the listing brokerage through CREA's DDF®, is deemed reliable but not guaranteed, and is for consumers' personal, non-commercial use.