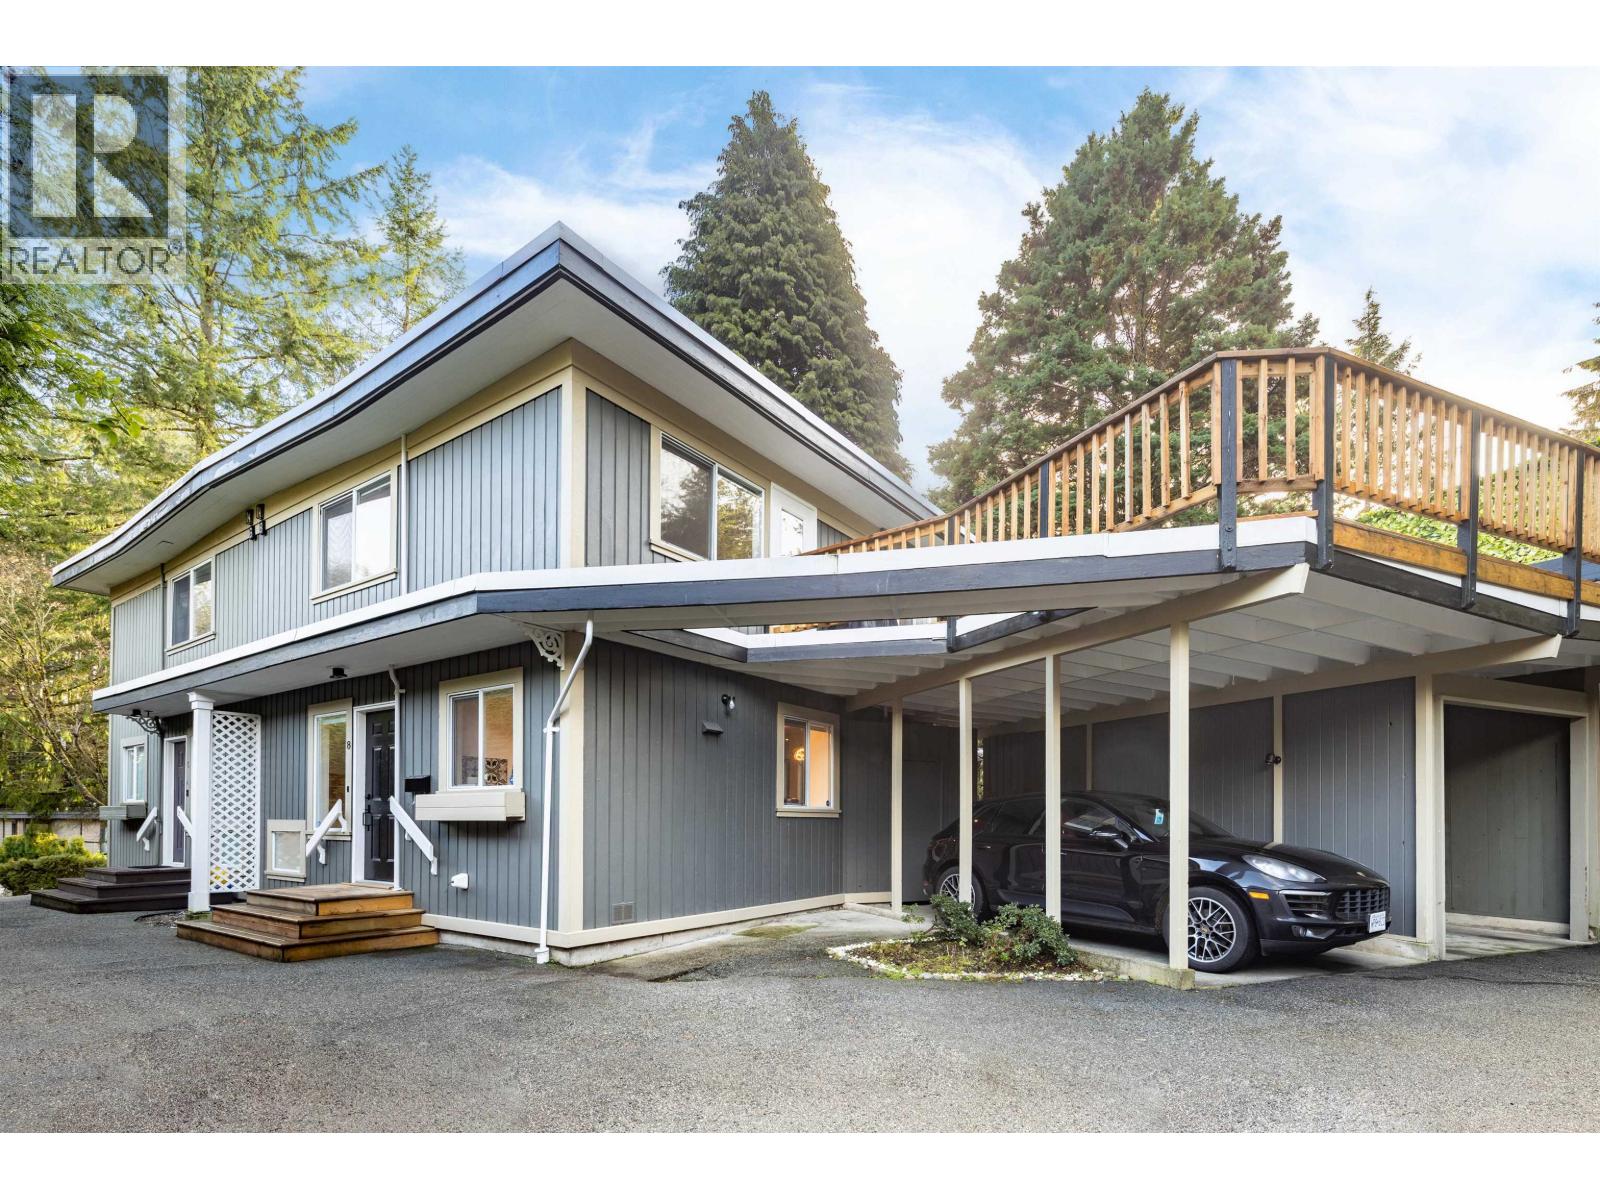
8 Glenmore Drive
- Beds
- 2
- Baths
- 2
- Sq ft
- 1,393
- Per sq ft
- $1,004
Townhouse · Listed 8 months ago · MLS® R3090423

About this home
Cherished townhome in the desirable neighbourhood Glenmore, well-maintained & partly renovation in 2022. With mid-century flair & laminate floors, the main level hosts a spacious living/dining area adorned with new gas fireplace. Step onto a large sundeck & grassy yard, perfect for outdoor enjoyment. Upstairs a primary bedroom with a walk-in closet & balcony awaits, alongside a second bedroom with a generous roof deck, perfect for BBQ or enjoy views. The lower level features a den room, utility & ample crawl space storage. With two parking spots, including a carport, plus a storage room, practicality is ensured. Nestled amid lush trees and gardens, offers privacy. Rentals & pets allowed. School Catchment area: Westcot Elementary, sentinel secondary. NO strata fee! (id:67498)
Details
- MLS® number
- R3090423
- Property type
- Townhouse
- Building type
- Row / Townhouse
- Status
- Active
- City
- West Vancouver
- Bedrooms
- 2
- Bathrooms
- 2
- Living area
- 1,393 sq ft
- Lot size
- 0 square feet
- Year built
- 1996
- Parking
- 2 — Carport
- Annual taxes
- $3,281 (2024)
- View
- View
- Basement
- Full, Unknown, Unknown
- Heating
- Forced air, Natural gas
- Appliances
- All
- Amenities
- Pets Allowed
Location
The trademarks REALTOR®, REALTORS® and the REALTOR® logo are controlled by The Canadian Real Estate Association (CREA) and identify real estate professionals who are members of CREA. The trademarks MLS®, Multiple Listing Service® and the associated logos are owned by CREA and identify the quality of services provided by real estate professionals who are members of CREA. Listing information is provided by the listing brokerage through CREA's DDF®, is deemed reliable but not guaranteed, and is for consumers' personal, non-commercial use.