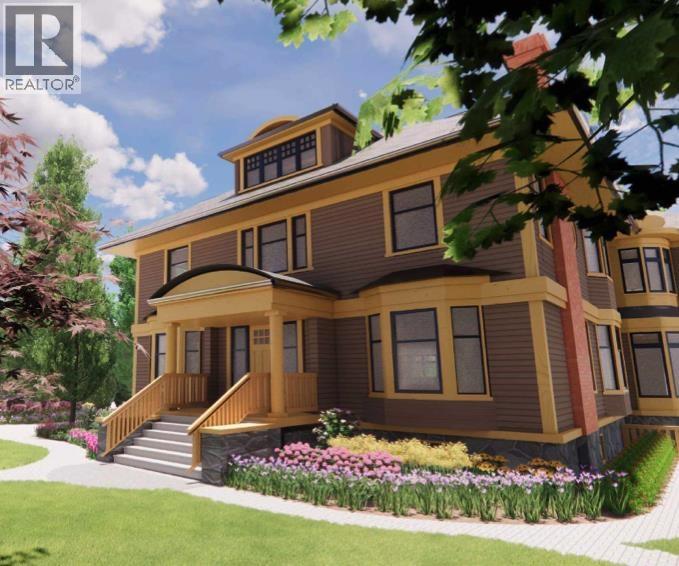
1453 Laurier Avenue
20,000 sq ft lot. Built 2026. Parking for 4.
- Beds
- 7
- Baths
- 11
- Sq ft
- 13,841
- Per sq ft
- $497
House · Listed 8 months ago · MLS® R3092699

About this home
Laurier Residence: designed by renowned architect Loy Leyland, this 13,841sf World Class First Shaughnessy mansion on a 100x200 property is ready to be built. DP ready. Main flr features: grand foyer, formal living & dining rms, piano hall, office, gourmet kitchen & wok kitchen, breakfast nook & family rm opens onto a large covered porch; 4 bdrm upstairs all with ensuites; the 3rd lvl has a secondary master bdrm WIC+a bdrm w/ensuite; basement boasts a prof. theatre, rec rm, steam rm & sauna, wine cellar, gym, virtual golf rm & 2 more bdrms w/ensuites. All measurements taken from the blueprints. Asking price includes the lot+architectural drawings+fees paid to the City upto date; not including construction. Walking distance to York House, LFA. (id:67498)
Details
- MLS® number
- R3092699
- Property type
- House
- Building type
- House
- Status
- Active
- City
- Vancouver
- Bedrooms
- 7
- Bathrooms
- 11
- Living area
- 13,841 sq ft
- Lot size
- 20000 square feet
- Year built
- 2026
- Parking
- 4 — Garage, Garage
- Annual taxes
- $35,274 (2025)
- Basement
- Full, Unknown, Unknown
- Heating
- Radiant heat
- Cooling
- Air Conditioned
- Fireplaces
- 1
- Appliances
- All
Location
The trademarks REALTOR®, REALTORS® and the REALTOR® logo are controlled by The Canadian Real Estate Association (CREA) and identify real estate professionals who are members of CREA. The trademarks MLS®, Multiple Listing Service® and the associated logos are owned by CREA and identify the quality of services provided by real estate professionals who are members of CREA. Listing information is provided by the listing brokerage through CREA's DDF®, is deemed reliable but not guaranteed, and is for consumers' personal, non-commercial use.