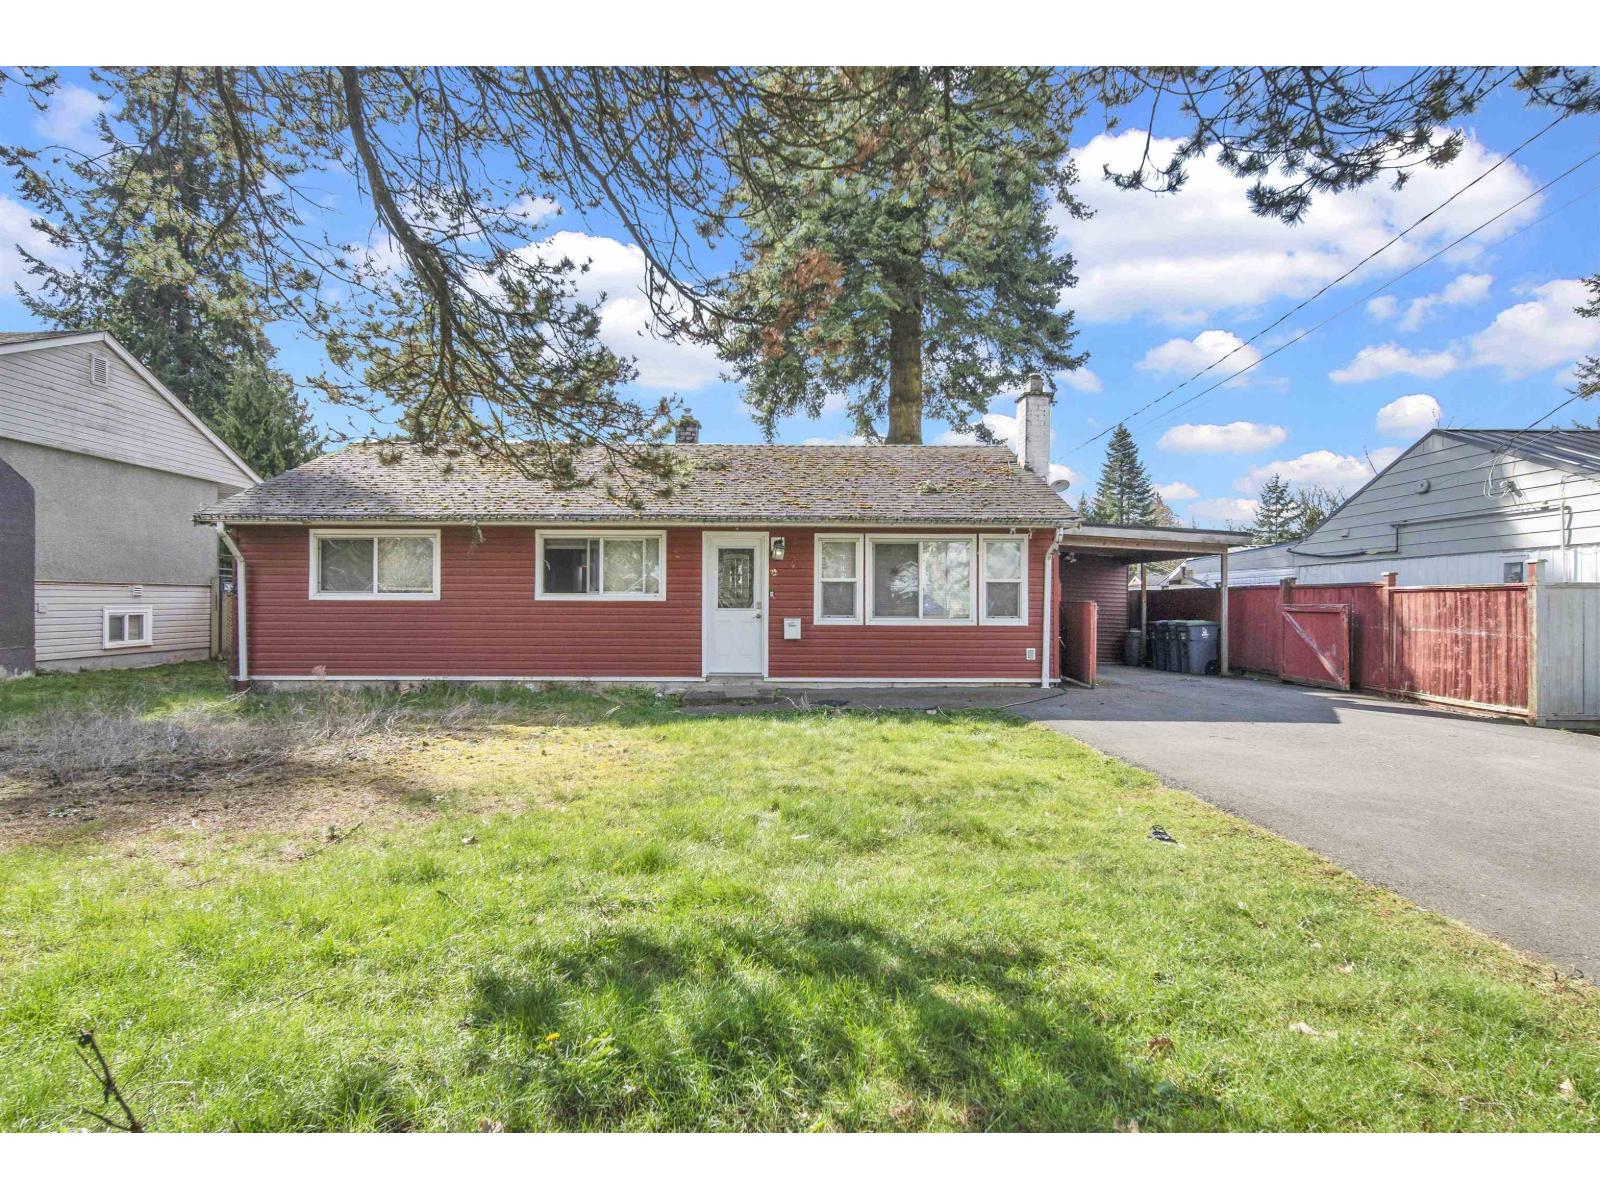
10125 Helen Drive
- Beds
- 3
- Bath
- 1
- Sq ft
- 960
- Per sq ft
- $1,040
House · Listed 8 months ago · MLS® R3092864

About this home
Welcome to this beautifully updated Cedar Hills rancher set on a 7,200 sq.ft. south/west exposed lot in the sought-after St. Helens neighbourhood. Nestled on a quiet, family-oriented street, this home offers a bright, open layout filled with natural light from a skylight and large vinyl windows. Modern finishes include pot lighting, a cozy gas fireplace, and stylish laminate flooring throughout. The kitchen features sleek white cabinetry, granite counters, and quality stainless steel appliances. Extensive 2020 upgrades include roof, furnace, hot water tank, electrical, plumbing, and insulation. Currently generating $1,800/month + utilities. (id:67498)
Details
- MLS® number
- R3092864
- Property type
- House
- Building type
- House
- Status
- Active
- City
- Surrey
- Bedrooms
- 3
- Bathrooms
- 1
- Living area
- 960 sq ft
- Lot size
- 7200 square feet
- Year built
- 1956
- Parking
- 2 — Open, Other
- Annual taxes
- $4,091 (2025)
- Basement
- None, Unknown
- Heating
- Forced air, Natural gas
- Fireplaces
- 1
- Appliances
- Washer, Refrigerator, Dishwasher, Stove, Dryer
Location
The trademarks REALTOR®, REALTORS® and the REALTOR® logo are controlled by The Canadian Real Estate Association (CREA) and identify real estate professionals who are members of CREA. The trademarks MLS®, Multiple Listing Service® and the associated logos are owned by CREA and identify the quality of services provided by real estate professionals who are members of CREA. Listing information is provided by the listing brokerage through CREA's DDF®, is deemed reliable but not guaranteed, and is for consumers' personal, non-commercial use.