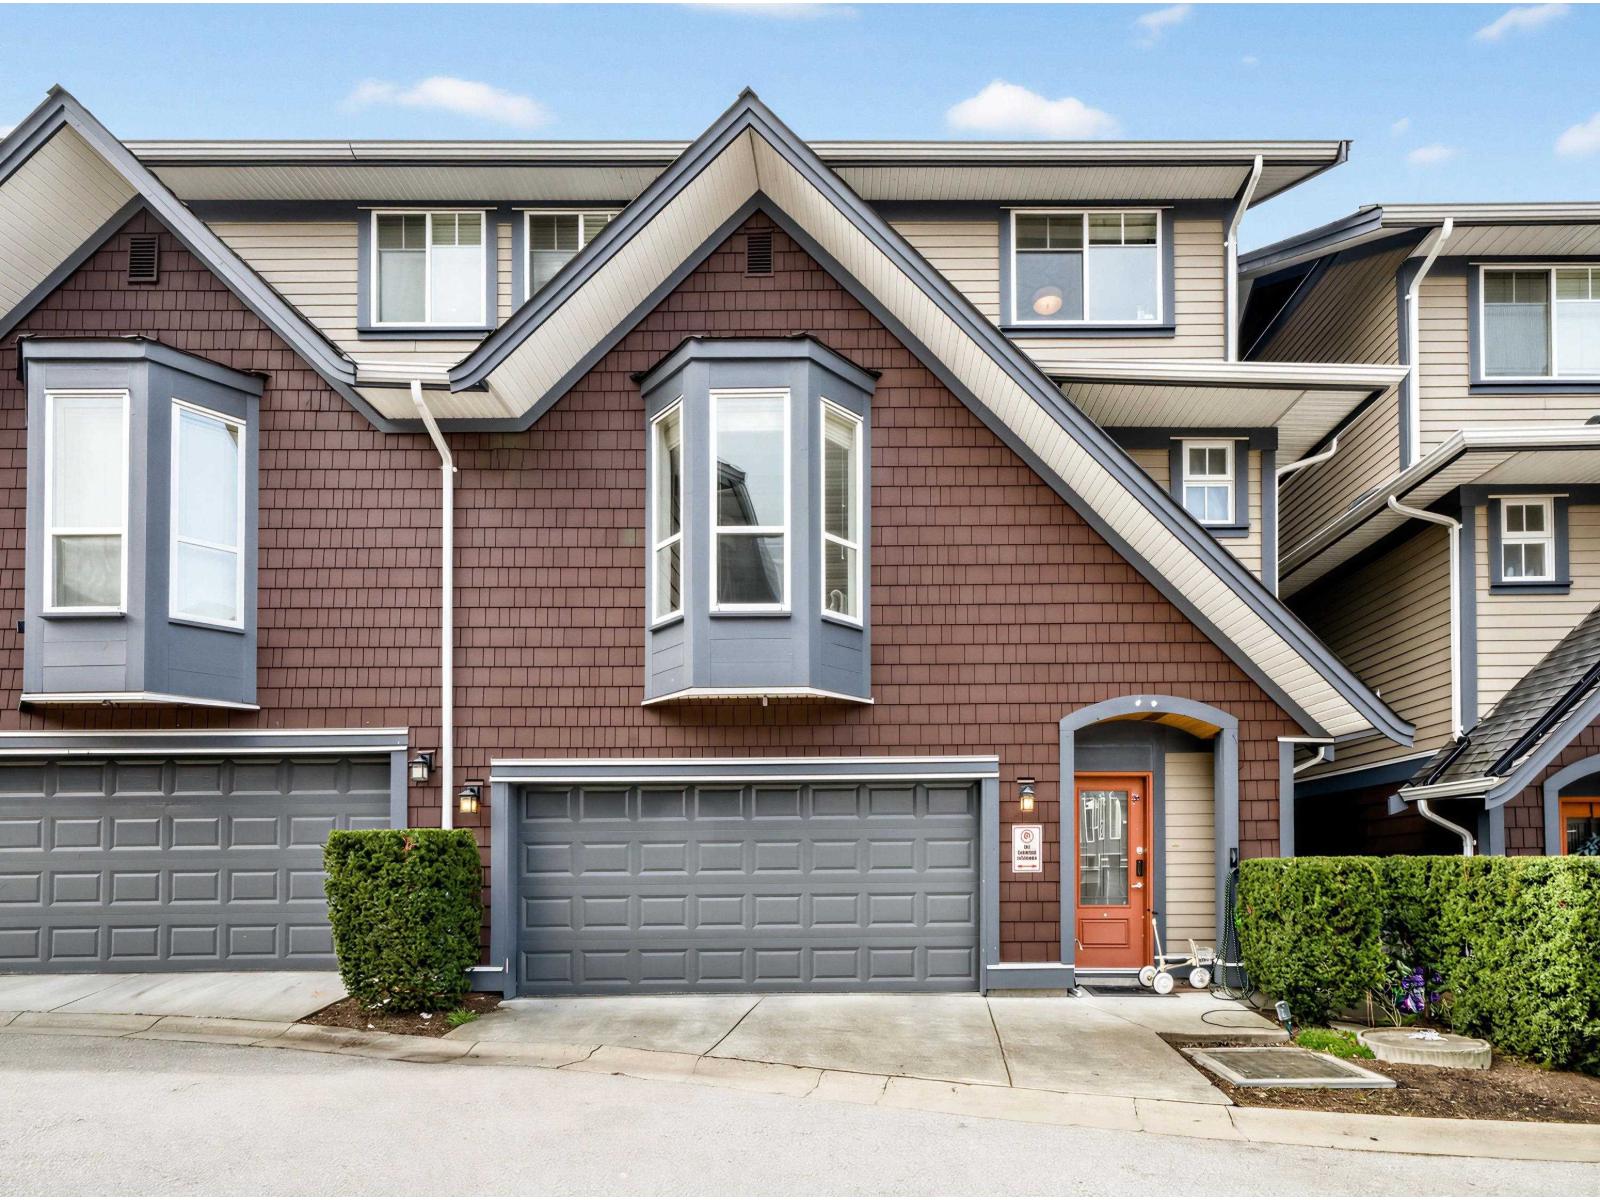
34 15977 26 Avenue
- Beds
- 5
- Baths
- 4
- Sq ft
- 2,324
- Per sq ft
- $511
Townhouse · Listed 8 months ago · MLS® R3094969

About this home
You have it all in this spacious 5-bed, 4-bath duplex-style townhome offering over 2,300 sqft of versatile living space. The main floor boasts a generous primary bedroom with a luxurious ensuite, soaring vaulted ceilings in the living room, and a cozy fireplace that creates the feel of a detached home. The high-end kitchen seamlessly connects to the backyard, perfect for entertaining and everyday living. Enjoy year-round comfort with built-in air conditioning. Upstairs offers three additional bedrooms plus a loft, providing flexible space for a home office or study area. The lower level features a recreation room and potential for a rental suite. Steps to Morgan Crossing and directly across the street from Southridge School. 3D Tour: see virtual tour link. (id:67498)
Details
- MLS® number
- R3094969
- Property type
- Townhouse
- Building type
- Row / Townhouse
- Status
- Active
- City
- Surrey
- Bedrooms
- 5
- Bathrooms
- 4
- Living area
- 2,324 sq ft
- Year built
- 2012
- Storeys
- 3
- Parking
- 2 — Underground
- Annual taxes
- $4,376 (2025)
- Strata / maintenance fee
- $552 monthly
- Basement
- None, Unknown
- Heating
- Forced air
- Cooling
- Air Conditioned
- Fireplaces
- 1
- Appliances
- Washer, Refrigerator, Dishwasher, Stove, Dryer
- Amenities
- Pets Allowed With Restrictions, Rentals Allowed
Location
The trademarks REALTOR®, REALTORS® and the REALTOR® logo are controlled by The Canadian Real Estate Association (CREA) and identify real estate professionals who are members of CREA. The trademarks MLS®, Multiple Listing Service® and the associated logos are owned by CREA and identify the quality of services provided by real estate professionals who are members of CREA. Listing information is provided by the listing brokerage through CREA's DDF®, is deemed reliable but not guaranteed, and is for consumers' personal, non-commercial use.