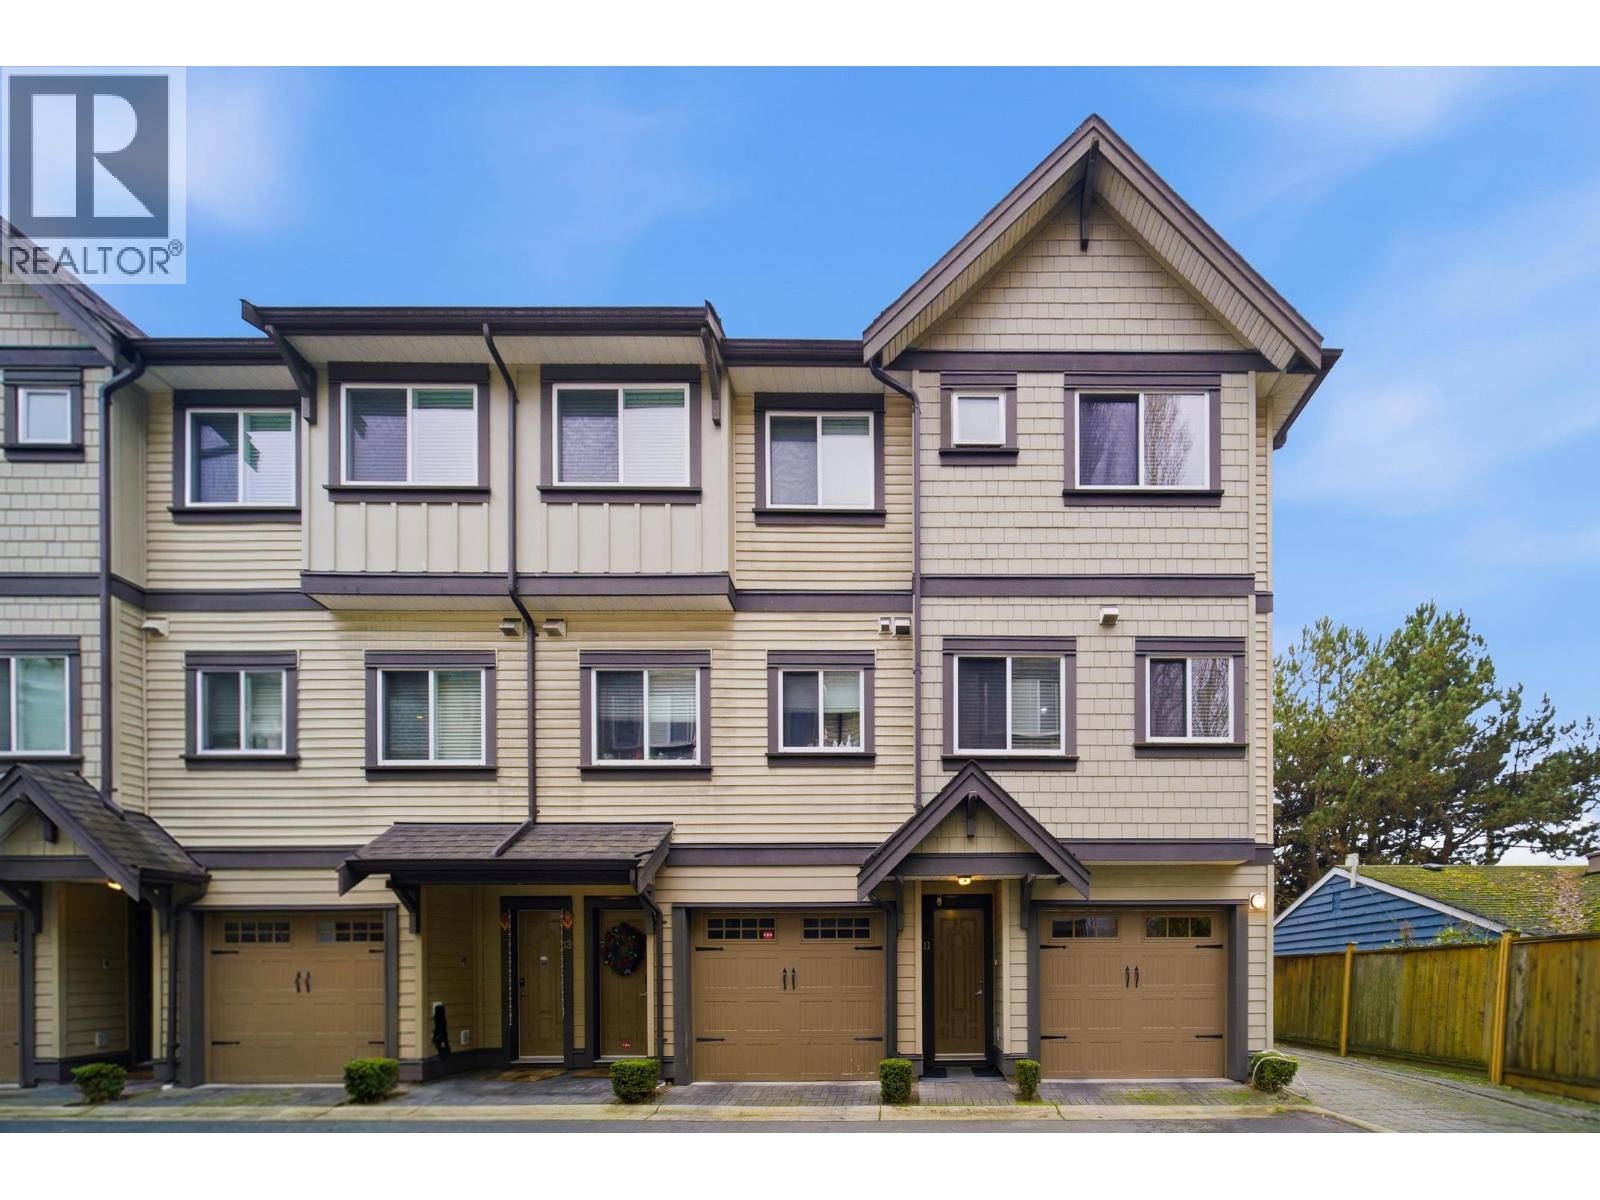
11 10999 Steveston Highway
- Beds
- 3
- Baths
- 3
- Sq ft
- 1,250
- Per sq ft
- $719
Townhouse · Listed 7 months ago · MLS® R3095452

About this home
Welcome to this quality-built residence in the highly desirable Ironwood neighbourhood of Richmond. This well-designed Conner Unit home offers three spacious bedrooms and two and a half bathrooms, along with a two-car garage. This home Features stainless steel appliances, granite countertops, laminate flooring, and an elegant two-tone colour scheme, the home also features crown moulding, refined baseboards, stylish light fixtures. South and North Facing with a front patio. Enjoy the Green Field view from your dining table. Close to schools, community centre, public transit, and Ironwood Mall, it delivers everyday convenience in a family-friendly setting. Some photos are virtually staged. Easy to show with notice. Open House: Oct 18, Sun, 2:30-4:30pm (id:67498)
Details
- MLS® number
- R3095452
- Property type
- Townhouse
- Building type
- Row / Townhouse
- Status
- Active
- City
- Richmond
- Bedrooms
- 3
- Bathrooms
- 3
- Living area
- 1,250 sq ft
- Lot size
- 0 square feet
- Year built
- 2011
- Parking
- 2
- Annual taxes
- $3,187 (2025)
- Strata / maintenance fee
- $303 monthly
- View
- View
- Heating
- Baseboard heaters, Electric
- Appliances
- All
- Amenities
- Pets Allowed With Restrictions
Location
The trademarks REALTOR®, REALTORS® and the REALTOR® logo are controlled by The Canadian Real Estate Association (CREA) and identify real estate professionals who are members of CREA. The trademarks MLS®, Multiple Listing Service® and the associated logos are owned by CREA and identify the quality of services provided by real estate professionals who are members of CREA. Listing information is provided by the listing brokerage through CREA's DDF®, is deemed reliable but not guaranteed, and is for consumers' personal, non-commercial use.