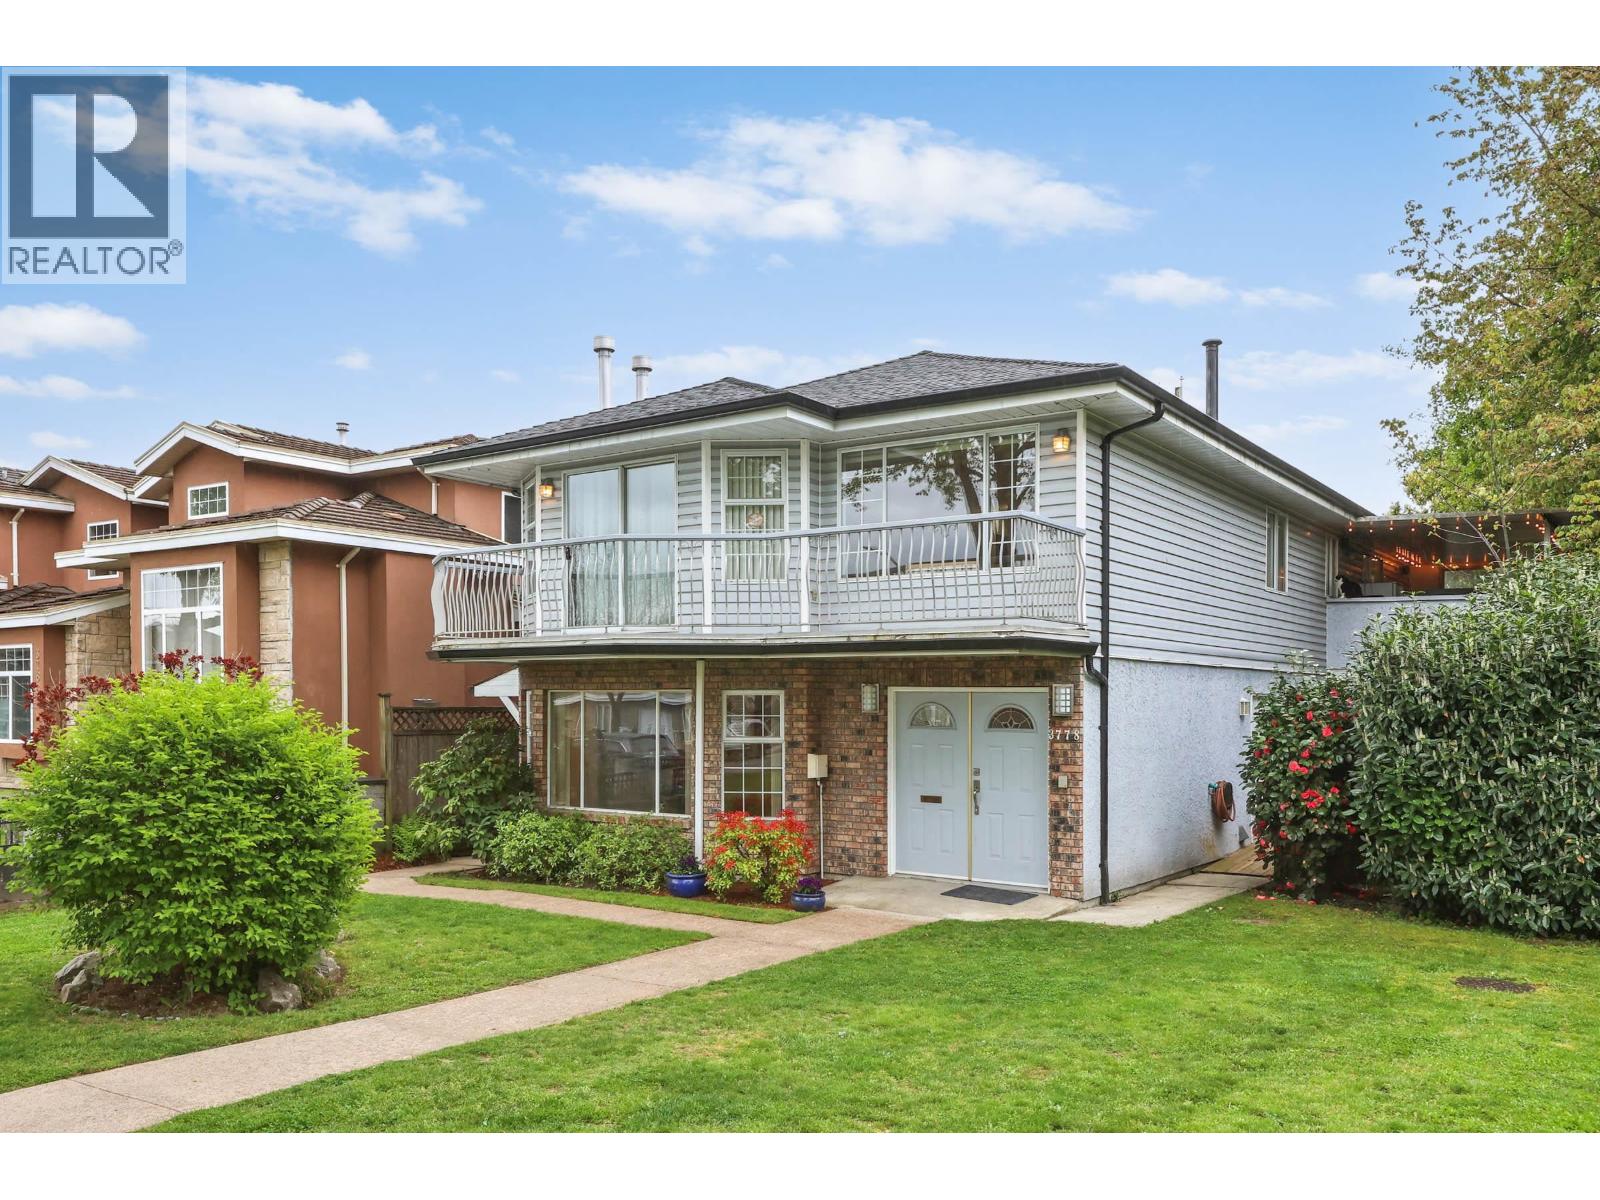
3778 Nithsdale Street
Parking for 6.
- Beds
- 5
- Baths
- 3
- Sq ft
- 2,587
- Per sq ft
- $688
House · Listed 7 months ago · MLS® R3099494

About this home
Listen to the CREEK in this great family home with 3 bedroom(possibly 4 bed, if dining room converted) on the main floor. Hardwood floors on the main. Double drywall on the suite ceiling for extra sound proofing. Doors widen for wheel chair accessibility in the basement suite. Large PRIVATE covered balcony, BIG ground floor wooden patio and LARGE deck w/Gazebo. Zoning for 6 UNITS. Laneway leads to two car garage with two extra spots n the back. Underground sprinkler system. Short drive to Vancouver, BCIT, Burnaby Hospital and Brentwood Mall. Two stairwells up to the main floor. HWT (2026), Boiler (2022), Newer roof (2022), Skylight (2022), Newer garage motors (2021). 2 Bed suite. Basement suite renos: newer doors, flooring and bathroom (2021). OPEN HOUSE: Sunday November 1st 2-4pm. (id:67498)
Details
- MLS® number
- R3099494
- Property type
- House
- Building type
- House
- Status
- Active
- City
- Burnaby
- Bedrooms
- 5
- Bathrooms
- 3
- Living area
- 2,587 sq ft
- Lot size
- 5400 square feet
- Year built
- 1987
- Parking
- 6 — Garage
- Annual taxes
- $7,072 (2025)
- View
- View
- Basement
- Full, Unknown, Unknown
- Heating
- Baseboard heaters, Natural gas, Hot Water
- Fireplaces
- 2
- Appliances
- All, Refrigerator, Central Vacuum
Location
The trademarks REALTOR®, REALTORS® and the REALTOR® logo are controlled by The Canadian Real Estate Association (CREA) and identify real estate professionals who are members of CREA. The trademarks MLS®, Multiple Listing Service® and the associated logos are owned by CREA and identify the quality of services provided by real estate professionals who are members of CREA. Listing information is provided by the listing brokerage through CREA's DDF®, is deemed reliable but not guaranteed, and is for consumers' personal, non-commercial use.