2808 6699 Dunblane Avenue
Built 2021.
- Beds
- 2
- Baths
- 2
- Sq ft
- 760
- Per sq ft
- $1,129
Condo / Apartment · Listed 7 months ago · MLS® R3101838

About this home
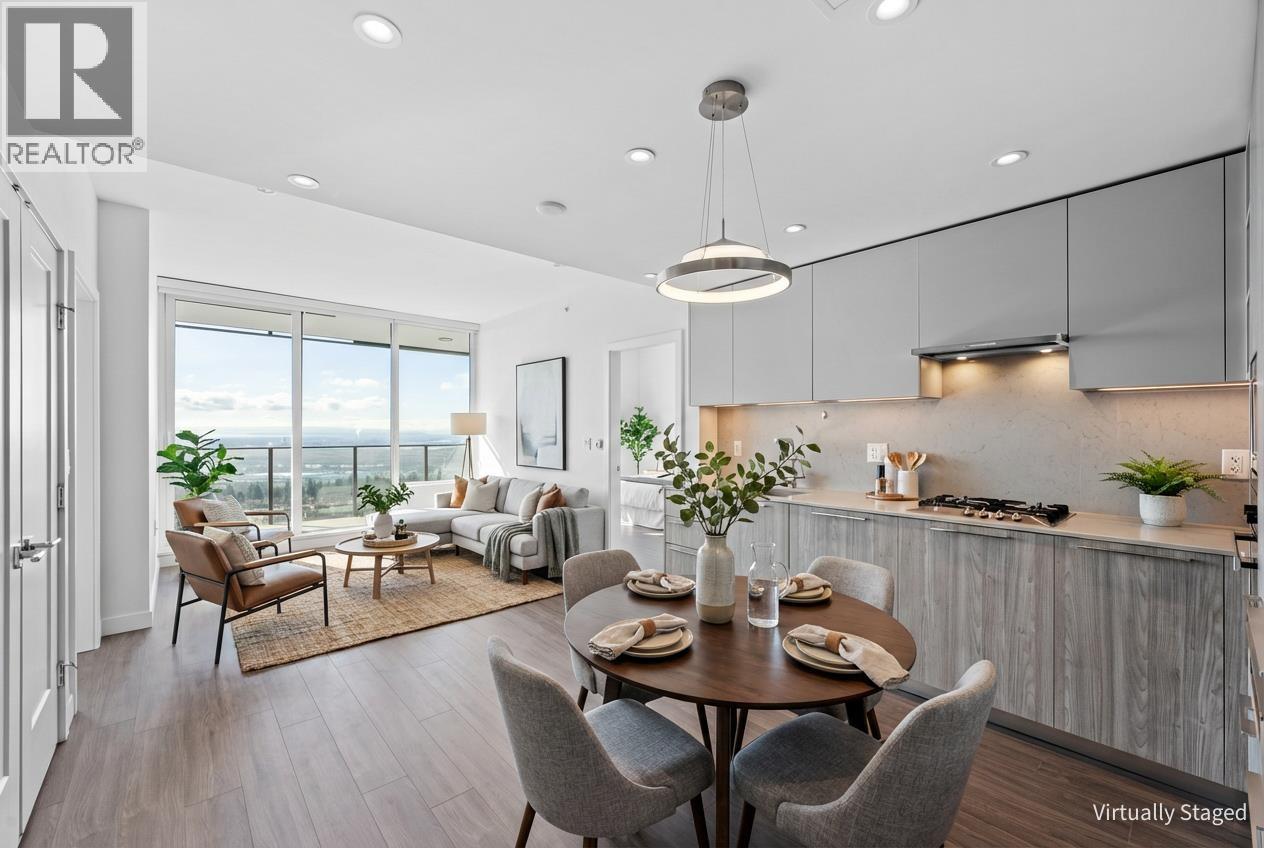
Welcome to Polaris, the brightest star in the heart of Metrotown! This south-facing, thoughtfully designed 2-bedroom, 2-bathroom home offers an efficient layout with no wasted space. The open-concept kitchen features Italian-crafted cabinetry, a premium Miele stainless steel appliance package, quartz countertops and backsplash, and wide-plank flooring throughout. Enjoy 9-foot ceilings in all living areas and a generously sized private balcony for seamless indoor-outdoor living. Exceptional amenities include a 10,000 sq. ft. landscaped courtyard, fully equipped fitness centre, guest suite, games and meeting rooms, golf simulator, and an elegant party lounge with outdoor BBQ and dining terrace. Open House May 30 Sat 2-4 P.M (id:67498)
Details
- MLS® number
- R3101838
- Property type
- Condo / Apartment
- Building type
- Apartment
- Status
- Active
- City
- Burnaby
- Bedrooms
- 2
- Bathrooms
- 2
- Living area
- 760 sq ft
- Lot size
- 0 square feet
- Year built
- 2021
- Parking
- 1 — Underground, Visitor Parking
- Annual taxes
- $2,763 (2025)
- Strata / maintenance fee
- $446 monthly
- View
- View
- Heating
- Heat Pump
- Cooling
- Air Conditioned
- Appliances
- All
- Amenities
- Pets Allowed With Restrictions, Rentals Allowed With Restrictions
Location
The trademarks REALTOR®, REALTORS® and the REALTOR® logo are controlled by The Canadian Real Estate Association (CREA) and identify real estate professionals who are members of CREA. The trademarks MLS®, Multiple Listing Service® and the associated logos are owned by CREA and identify the quality of services provided by real estate professionals who are members of CREA. Listing information is provided by the listing brokerage through CREA's DDF®, is deemed reliable but not guaranteed, and is for consumers' personal, non-commercial use.