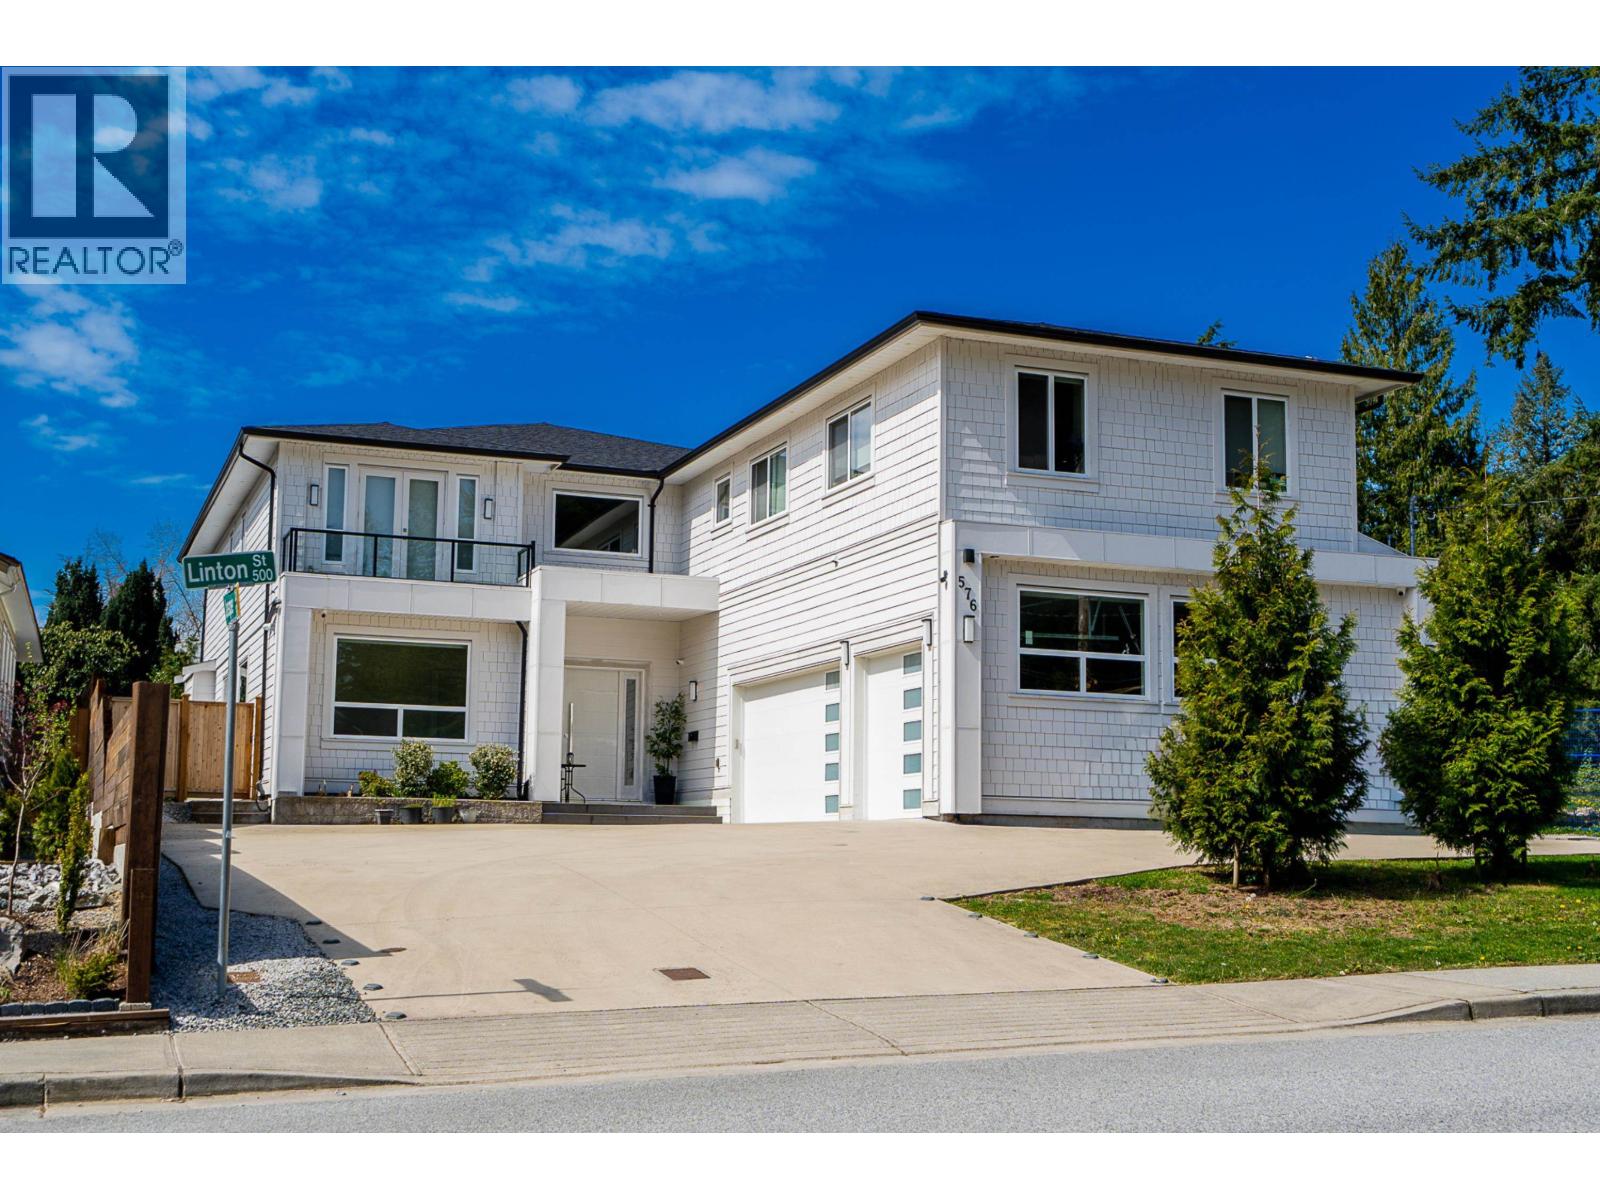
576 Linton Street
Built 2021. Parking for 6.
- Beds
- 7
- Baths
- 7
- Sq ft
- 5,245
- Per sq ft
- $496
House · Listed 6 months ago · MLS® R3111434

About this home
Elegant and luxurious living in Central Coquitlam. This extraordinary home with outstanding curb appeal is situated in one of Coquitlam's most desirable neighbourhoods, offering 5,200+ sq/ft of living space and located on a massive 9,700+ sq/ft lot. Bright, spacious and open layout, featuring 7 beds, 6.5 baths, including a guest room on the main with full ensuite and the primary retreat upstairs, with WIC + spa-inspired ensuite. Additional 3 beds upstairs, all with ensuites. 2-bed legal suite on upper level above garage (MORTGAGE HELPER). A/C, triple-car garage + central location - close to Mundy Park, Como Lake Village, Centennial Secondary School, Como Lake Park, schools, shopping & transit. (id:67498)
Details
- MLS® number
- R3111434
- Property type
- House
- Building type
- House
- Status
- Active
- City
- Coquitlam
- Bedrooms
- 7
- Bathrooms
- 7
- Living area
- 5,245 sq ft
- Lot size
- 9702 square feet
- Year built
- 2021
- Parking
- 6 — Garage
- Annual taxes
- $9,290 (2025)
- Heating
- Forced air
- Cooling
- Air Conditioned
- Fireplaces
- 1
- Appliances
- All
Location
The trademarks REALTOR®, REALTORS® and the REALTOR® logo are controlled by The Canadian Real Estate Association (CREA) and identify real estate professionals who are members of CREA. The trademarks MLS®, Multiple Listing Service® and the associated logos are owned by CREA and identify the quality of services provided by real estate professionals who are members of CREA. Listing information is provided by the listing brokerage through CREA's DDF®, is deemed reliable but not guaranteed, and is for consumers' personal, non-commercial use.