18 9079 Jones Road
- Beds
- 3
- Baths
- 2
- Sq ft
- 1,401
- Per sq ft
- $741
Townhouse · Listed 6 months ago · MLS® R3114827

About this home
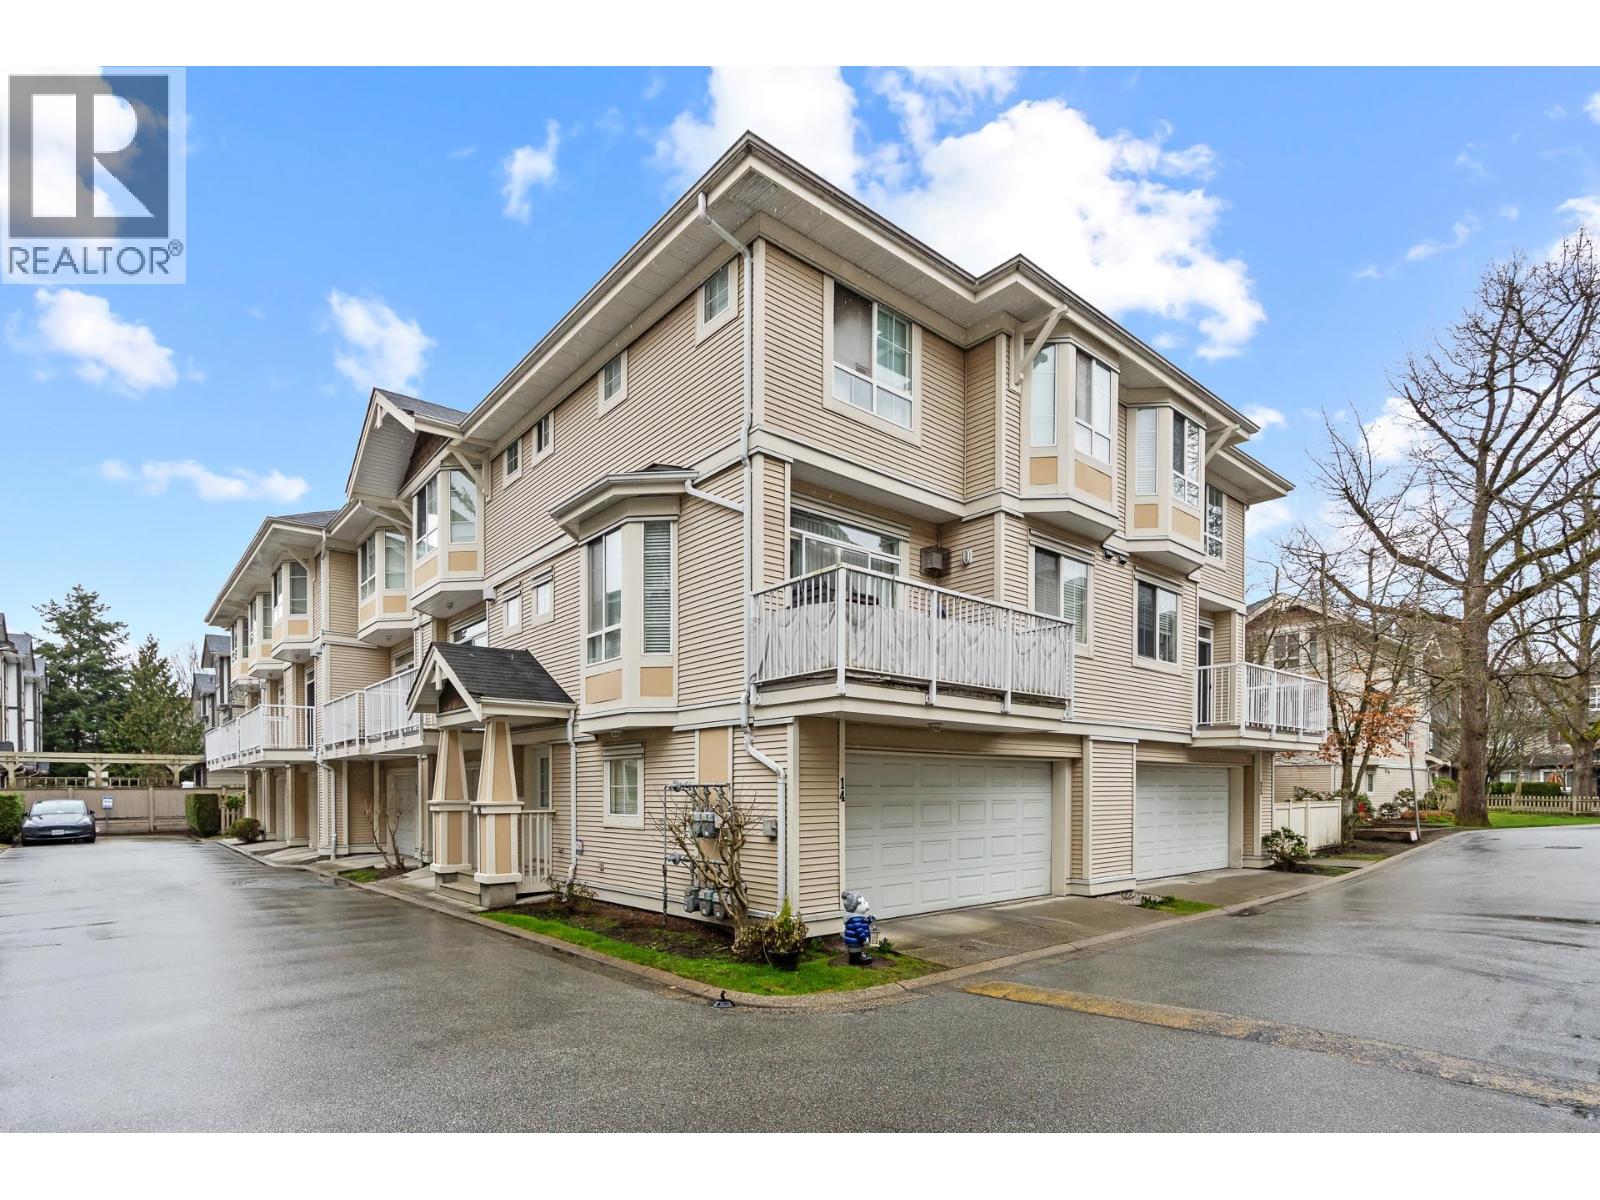
Centrally located and convenient for living, shopping, and commuting! Spacious 3-bedroom townhouse offering 1,468+ sqft with potential to convert into 4-5 bedrooms or create a rental suite. Ideal for a large family or investors. Bright, open, and quiet home featuring 8'11 ceilings, two bay windows, an open kitchen, and a large family room that can easily serve as another bedroom. Enjoy two good-sized balconies for BBQs on the main level, plus a covered patio and garden below. Extra-large 2-car tandem garage offers great space and suite potential. Low strata fee of $372.39/month in a well-kept complex. Walking distance to Palmer Secondary, Garden City Elementary, Garden City Mall, transit, parks, and recreation. (id:67498)
Details
- MLS® number
- R3114827
- Property type
- Townhouse
- Building type
- Row / Townhouse
- Status
- Active
- City
- Richmond
- Bedrooms
- 3
- Bathrooms
- 2
- Living area
- 1,401 sq ft
- Lot size
- 0 square feet
- Year built
- 2001
- Parking
- 2
- Annual taxes
- $3,478 (2025)
- Strata / maintenance fee
- $372 monthly
- Heating
- Forced air, Natural gas
- Appliances
- All
- Amenities
- Pets Allowed With Restrictions, Rentals Allowed With Restrictions
Location
The trademarks REALTOR®, REALTORS® and the REALTOR® logo are controlled by The Canadian Real Estate Association (CREA) and identify real estate professionals who are members of CREA. The trademarks MLS®, Multiple Listing Service® and the associated logos are owned by CREA and identify the quality of services provided by real estate professionals who are members of CREA. Listing information is provided by the listing brokerage through CREA's DDF®, is deemed reliable but not guaranteed, and is for consumers' personal, non-commercial use.