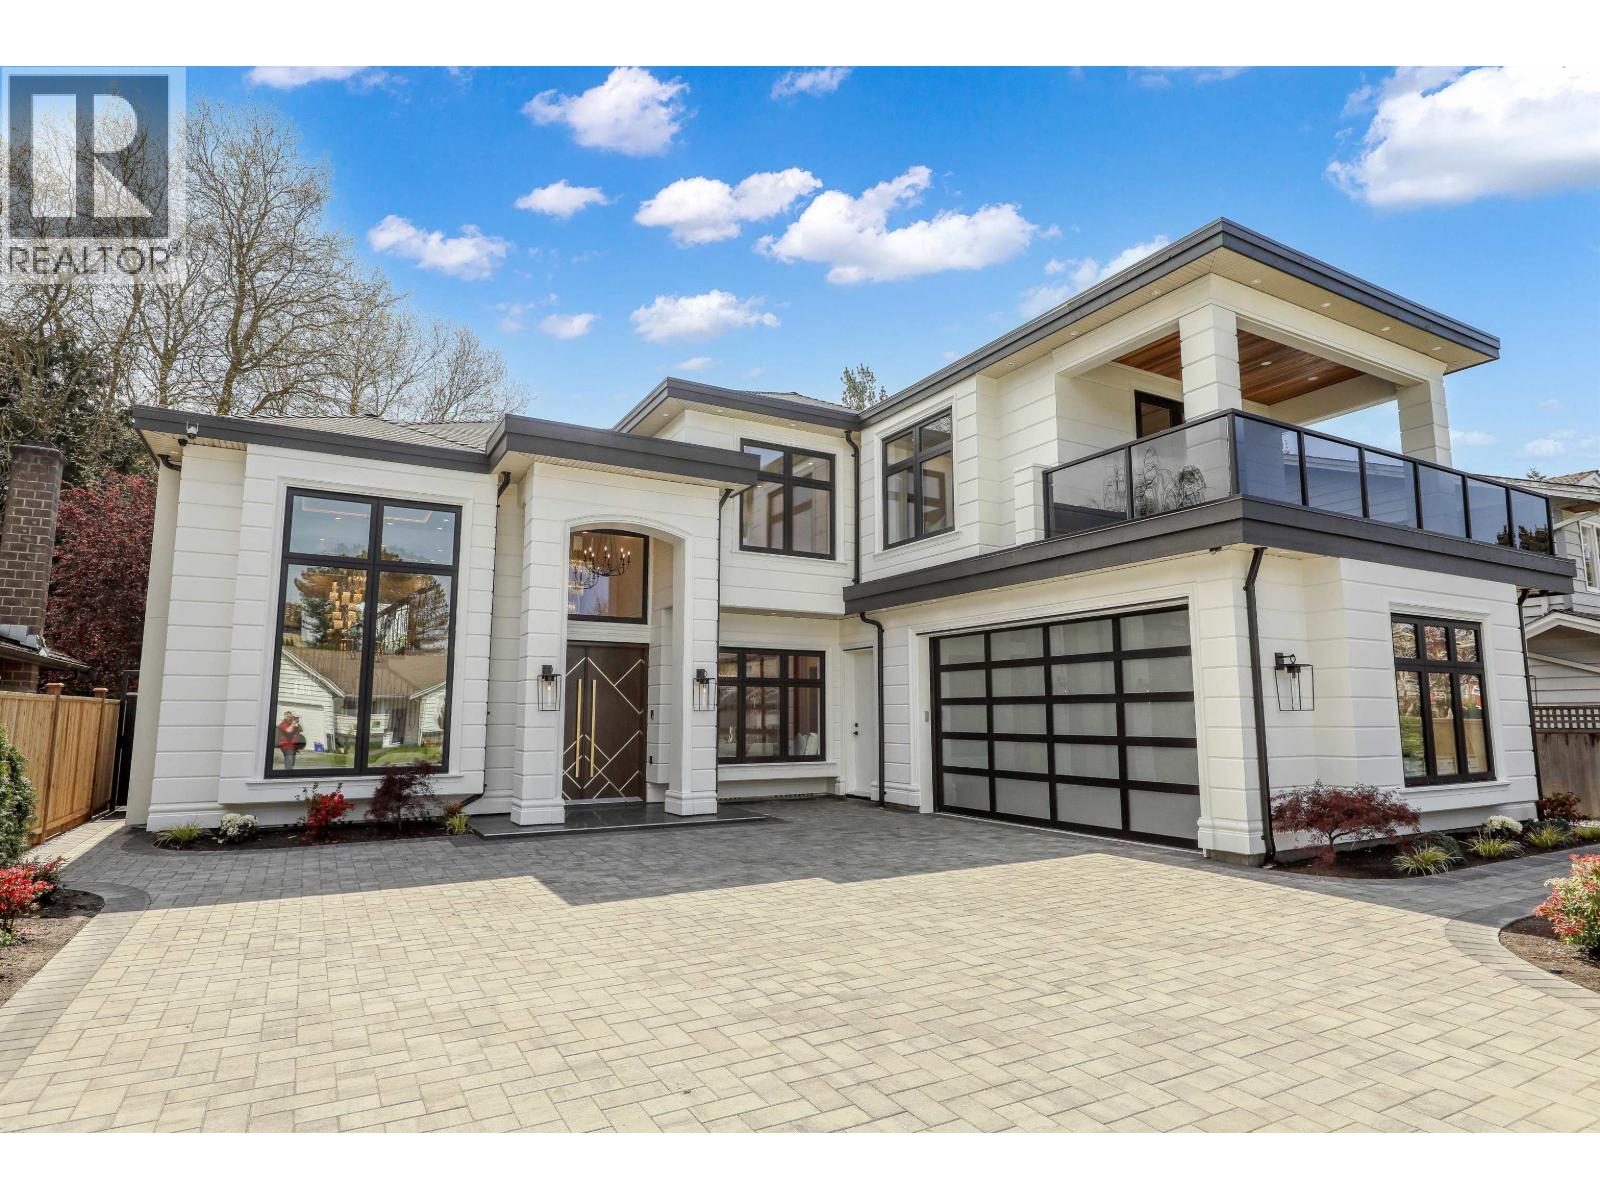
4520 Lancelot Drive
Built 2026.
- Beds
- 5
- Baths
- 6
- Sq ft
- 3,992
- Per sq ft
- $949
House · Listed 6 months ago · MLS® R3115643

About this home
Luxury custom-built masterpiece with a coveted south-facing backyard, set on a 7,056 square ft lot. Brand new 3,552 square ft residence showcases exquisite woodwork, natural stone slabs, and exceptional craftsmanship throughout. A grand foyer welcomes you with illuminated onyx and ambient LED lighting. Bright and airy open-concept layout with soaring ceilings and abundant natural light. Designer finishes include Versace tiles, custom chandeliers, and elegant strip lighting throughout. The gourmet kitchen is a showpiece, featuring premium Miele appliances, an oversized two-level island, and seamless 45-degree waterfall stone detailing. The luxurious south-facing primary bedroom offers his-and-hers closets. Second master with large private balcony. A stunning luxury home-must see! (id:67498)
Details
- MLS® number
- R3115643
- Property type
- House
- Building type
- House
- Status
- Active
- City
- Richmond
- Bedrooms
- 5
- Bathrooms
- 6
- Living area
- 3,992 sq ft
- Lot size
- 7056 square feet
- Year built
- 2026
- Parking
- 2 — Garage
- Annual taxes
- $6,061 (2025)
- Heating
- Radiant heat
- Cooling
- Air Conditioned
- Fireplaces
- 1
- Appliances
- All, Intercom
Location
The trademarks REALTOR®, REALTORS® and the REALTOR® logo are controlled by The Canadian Real Estate Association (CREA) and identify real estate professionals who are members of CREA. The trademarks MLS®, Multiple Listing Service® and the associated logos are owned by CREA and identify the quality of services provided by real estate professionals who are members of CREA. Listing information is provided by the listing brokerage through CREA's DDF®, is deemed reliable but not guaranteed, and is for consumers' personal, non-commercial use.