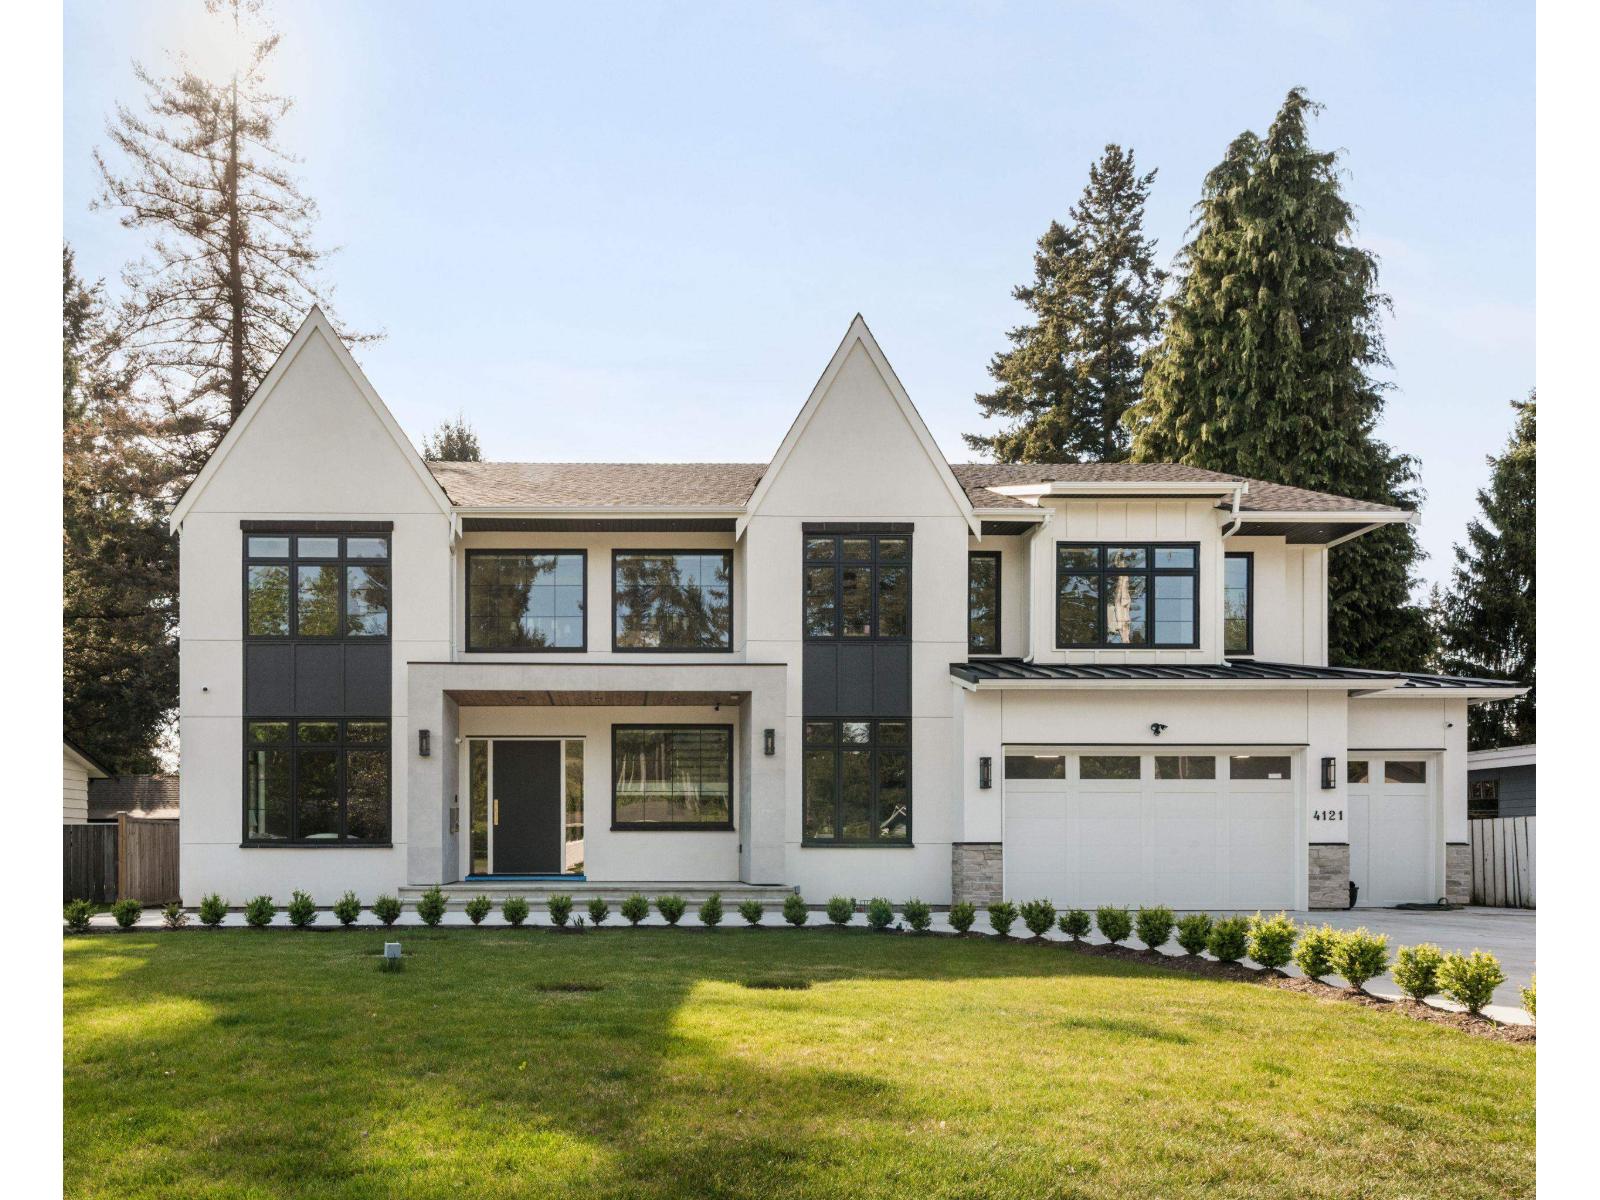
4121 205A Street
10,552 sq ft lot. Built 2025. Parking for 6.
- Beds
- 9
- Baths
- 9
- Sq ft
- 7,870
- Per sq ft
- $430
House · Listed 5 months ago · MLS® R3118860

About this home
A statement in modern luxury. This exceptional modern farmhouse offers 7,870 sqft of thoughtfully designed living on a 10,552 sqft lot, blending timeless architecture with elevated designer finishes throughout. Featuring 9 bedrooms and 9 bathrooms, this home showcases soaring vaulted ceilings, elegant arched doorways, and extensive custom millwork. Venetian plaster finishes and curated designer lighting add warmth and sophistication, while oak engineered hardwood flows across the main level with stunning herringbone flooring above. The chef's kitchen is anchored by a 48" Monogram range, panel-ready appliances, and seamless Control4 smart home integration. Complete with a luxurious main floor primary suite on a quiet street, this home truly stands apart. (id:67498)
Details
- MLS® number
- R3118860
- Property type
- House
- Building type
- House
- Status
- Active
- City
- Langley
- Bedrooms
- 9
- Bathrooms
- 9
- Living area
- 7,870 sq ft
- Lot size
- 10552 square feet
- Year built
- 2025
- Parking
- 6 — Garage, Open
- Annual taxes
- $8,209 (2025)
- Basement
- Finished, Full, Separate entrance
- Heating
- Radiant heat
- Cooling
- Air Conditioned
- Fireplaces
- 2
- Appliances
- Washer, Refrigerator, Central Vacuum, Dishwasher, Stove, Dryer, Alarm System, Wet Bar
Location
The trademarks REALTOR®, REALTORS® and the REALTOR® logo are controlled by The Canadian Real Estate Association (CREA) and identify real estate professionals who are members of CREA. The trademarks MLS®, Multiple Listing Service® and the associated logos are owned by CREA and identify the quality of services provided by real estate professionals who are members of CREA. Listing information is provided by the listing brokerage through CREA's DDF®, is deemed reliable but not guaranteed, and is for consumers' personal, non-commercial use.