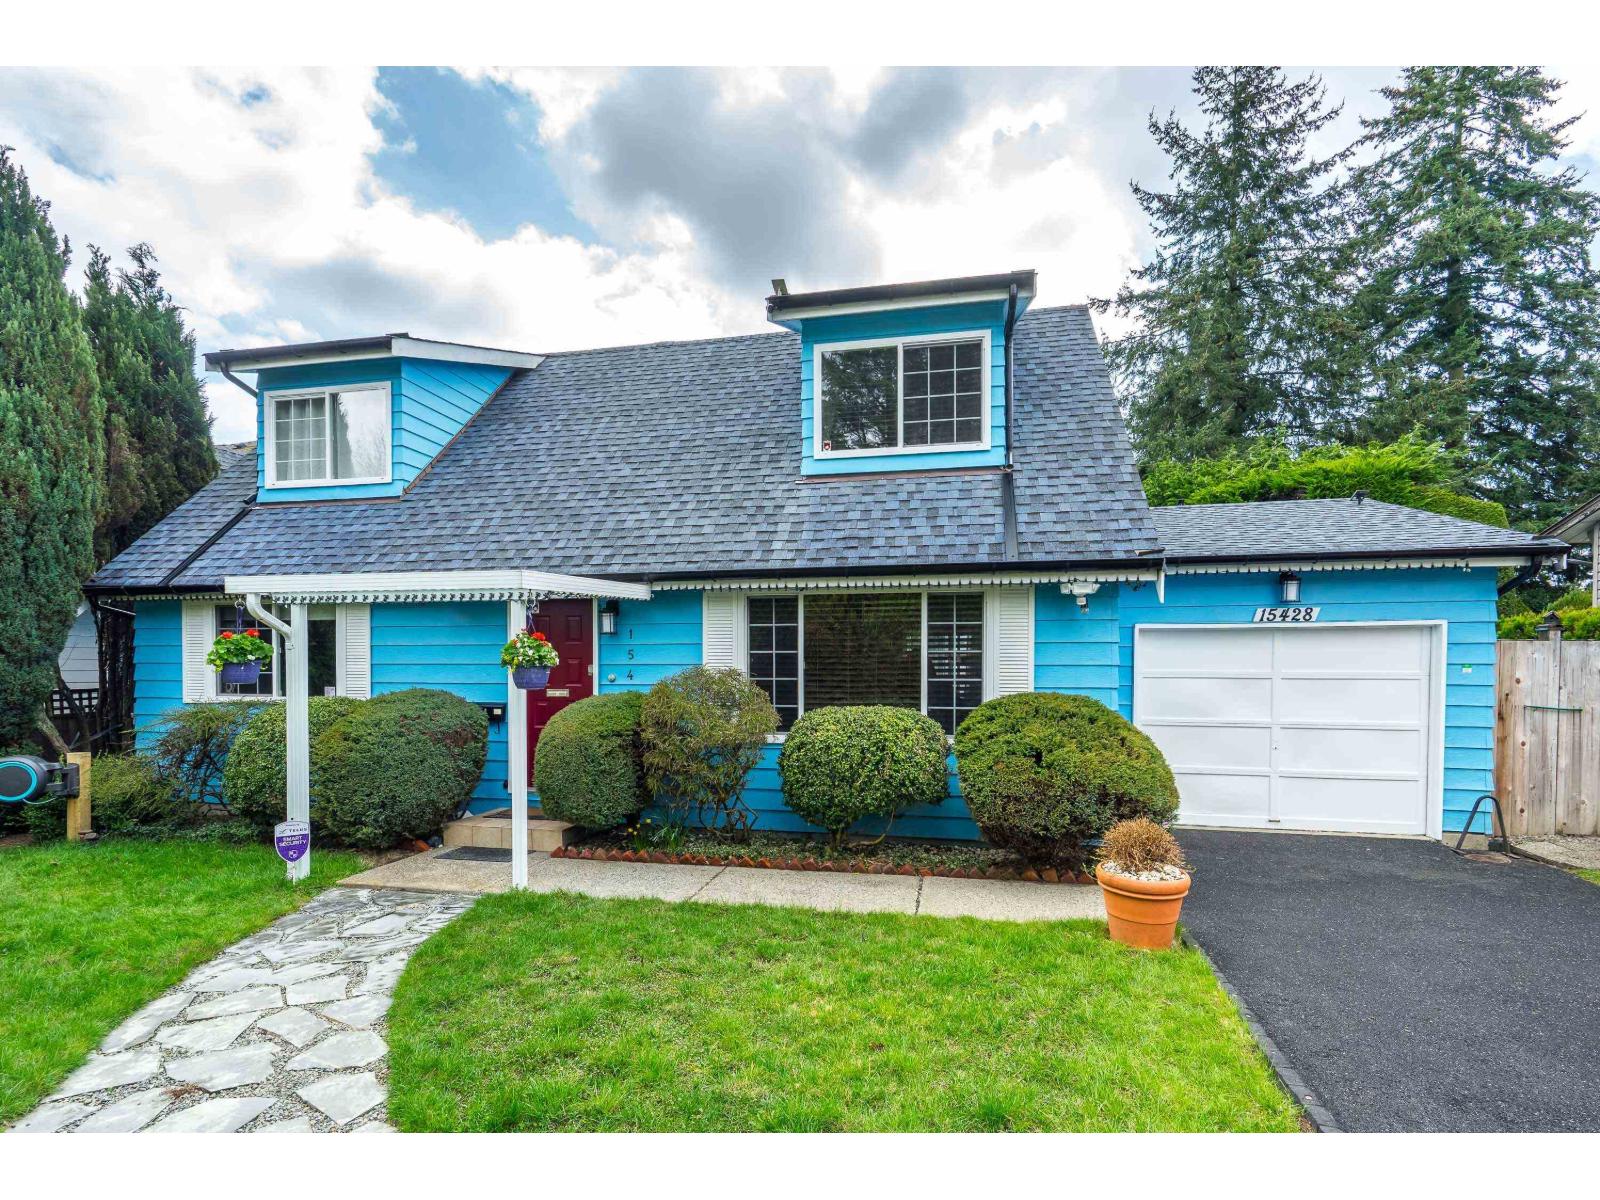
15428 Madrona Drive
Parking for 3.
- Beds
- 3
- Baths
- 2
- Sq ft
- 1,523
- Per sq ft
- $853
House · Listed 5 months ago · MLS® R3119958

About this home
Charming Cape Cod-style home in South Surrey featuring 3 bedrooms, 1.5 baths, and a spacious upstairs games room. Enjoy hardwood floors, vinyl windows, and a new washer and dryer. All appliances are under 8 years old. Upgrades include an on-demand hot water system, high-efficiency furnace with A/C, and a UV air purification system for clean indoor air. A water filtration system adds extra comfort. Step outside to your private south-facing backyard oasis with a hot tub and sauna. Covered patio for year round use. Bonus: a large detached flex room with acoustic drywall-perfect for a workshop, media room, playroom, or whatever suits your lifestyle. (id:67498)
Details
- MLS® number
- R3119958
- Property type
- House
- Building type
- House
- Status
- Active
- City
- Surrey
- Bedrooms
- 3
- Bathrooms
- 2
- Living area
- 1,523 sq ft
- Lot size
- 7281 square feet
- Year built
- 1978
- Parking
- 3 — Garage
- Annual taxes
- $5,390 (2025)
- Basement
- None, Unknown
- Heating
- Heat Pump, Forced air
- Fireplaces
- 1
- Appliances
- Washer, Refrigerator, Hot Tub, Dishwasher, Stove, Dryer
Location
The trademarks REALTOR®, REALTORS® and the REALTOR® logo are controlled by The Canadian Real Estate Association (CREA) and identify real estate professionals who are members of CREA. The trademarks MLS®, Multiple Listing Service® and the associated logos are owned by CREA and identify the quality of services provided by real estate professionals who are members of CREA. Listing information is provided by the listing brokerage through CREA's DDF®, is deemed reliable but not guaranteed, and is for consumers' personal, non-commercial use.