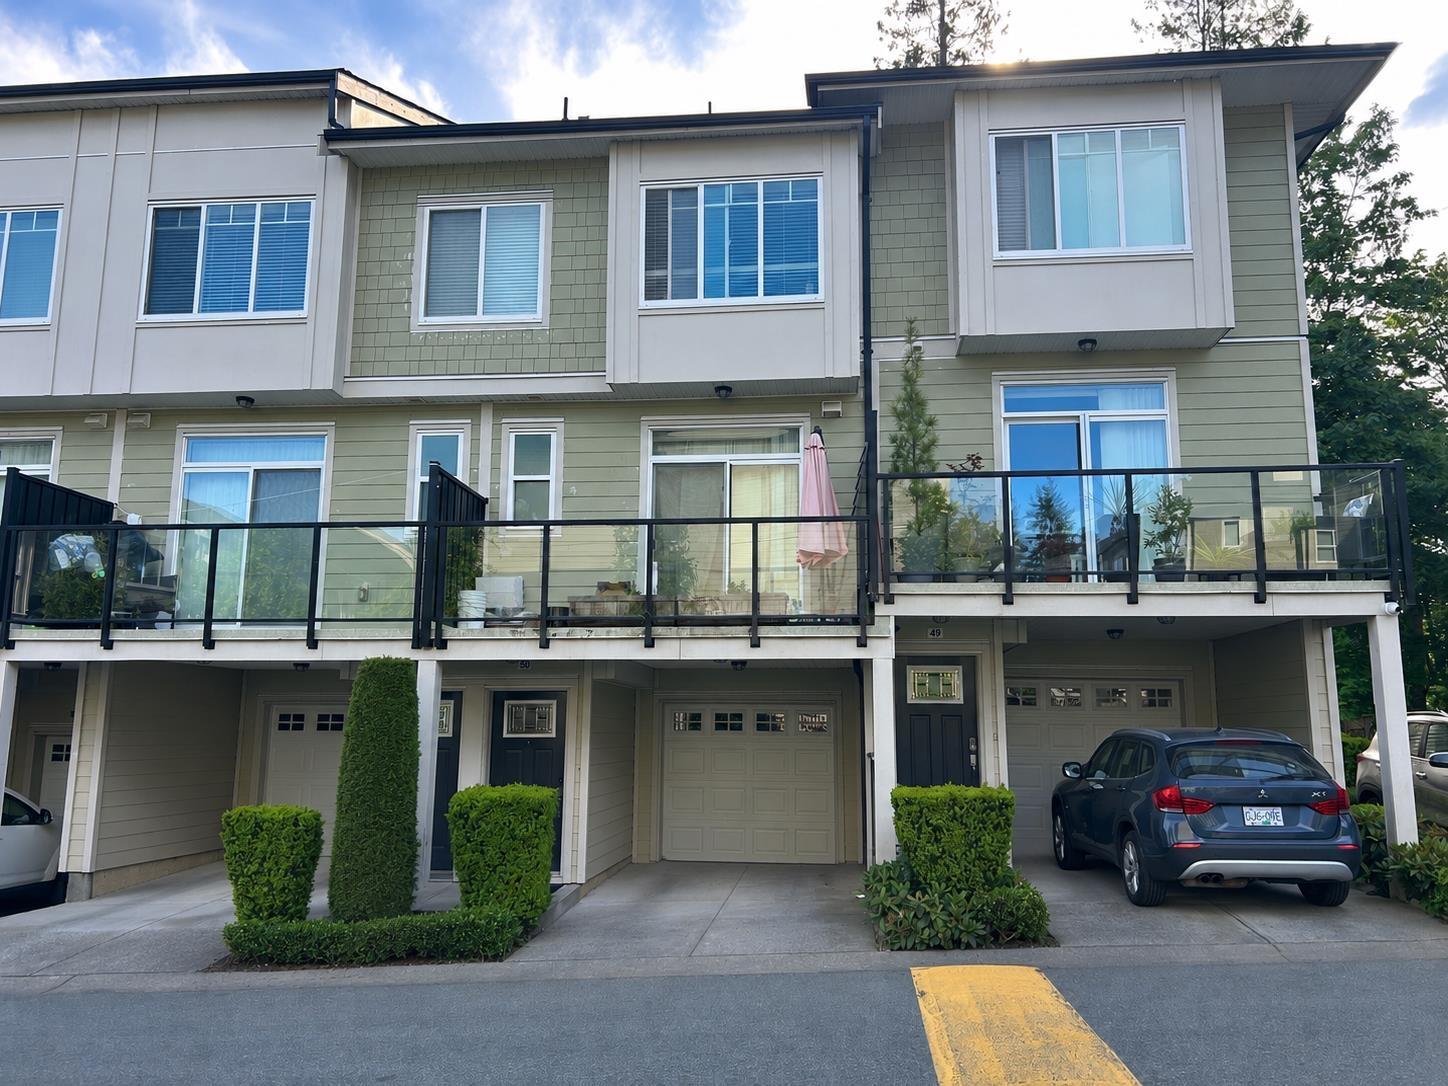
50 13670 62 Avenue
- Beds
- 4
- Baths
- 4
- Sq ft
- 1,518
- Per sq ft
- $464
Townhouse · Listed 5 months ago · MLS® R3122378

About this home
Come view this 4 bedroom, 4 bathroom, 1,486 sq.ft. townhouse in Sullivan Heights, perfect for a growing family! The main floor features an open concept floor-plan with a spacious living room the over looks the permanent greenbelt and fully fenced yard. The dining room is perfect for family gathers and can fit a full sized table and hutch. The island kitchen has ample counter and cabinet space and leads to the west facing front balcony, perfect for summer BBQs. Bonus 2 piece bathroom on the main floor as well. Top floor has 3 large bedrooms, 2 full baths and laundry. Below you will find another bedroom/den and full bathroom with access to the yard. Enjoy the easy access to Hwy 99 and Hwy 10. Walking distance to North Ridge Elem, Ecole Panorama Ridge Sec, Transit, Parks and much more! (id:67498)
Details
- MLS® number
- R3122378
- Property type
- Townhouse
- Building type
- Row / Townhouse
- Status
- Active
- City
- Surrey
- Bedrooms
- 4
- Bathrooms
- 4
- Living area
- 1,518 sq ft
- Year built
- 2018
- Storeys
- 3
- Parking
- 2 — Garage, Carport, Visitor Parking
- Annual taxes
- $3,563 (2025)
- Strata / maintenance fee
- $311 monthly
- Basement
- Finished, Full, Separate entrance
- Heating
- Baseboard heaters, Electric
- Fireplaces
- 1
- Amenities
- Pets Allowed With Restrictions, Rentals Allowed
Location
The trademarks REALTOR®, REALTORS® and the REALTOR® logo are controlled by The Canadian Real Estate Association (CREA) and identify real estate professionals who are members of CREA. The trademarks MLS®, Multiple Listing Service® and the associated logos are owned by CREA and identify the quality of services provided by real estate professionals who are members of CREA. Listing information is provided by the listing brokerage through CREA's DDF®, is deemed reliable but not guaranteed, and is for consumers' personal, non-commercial use.