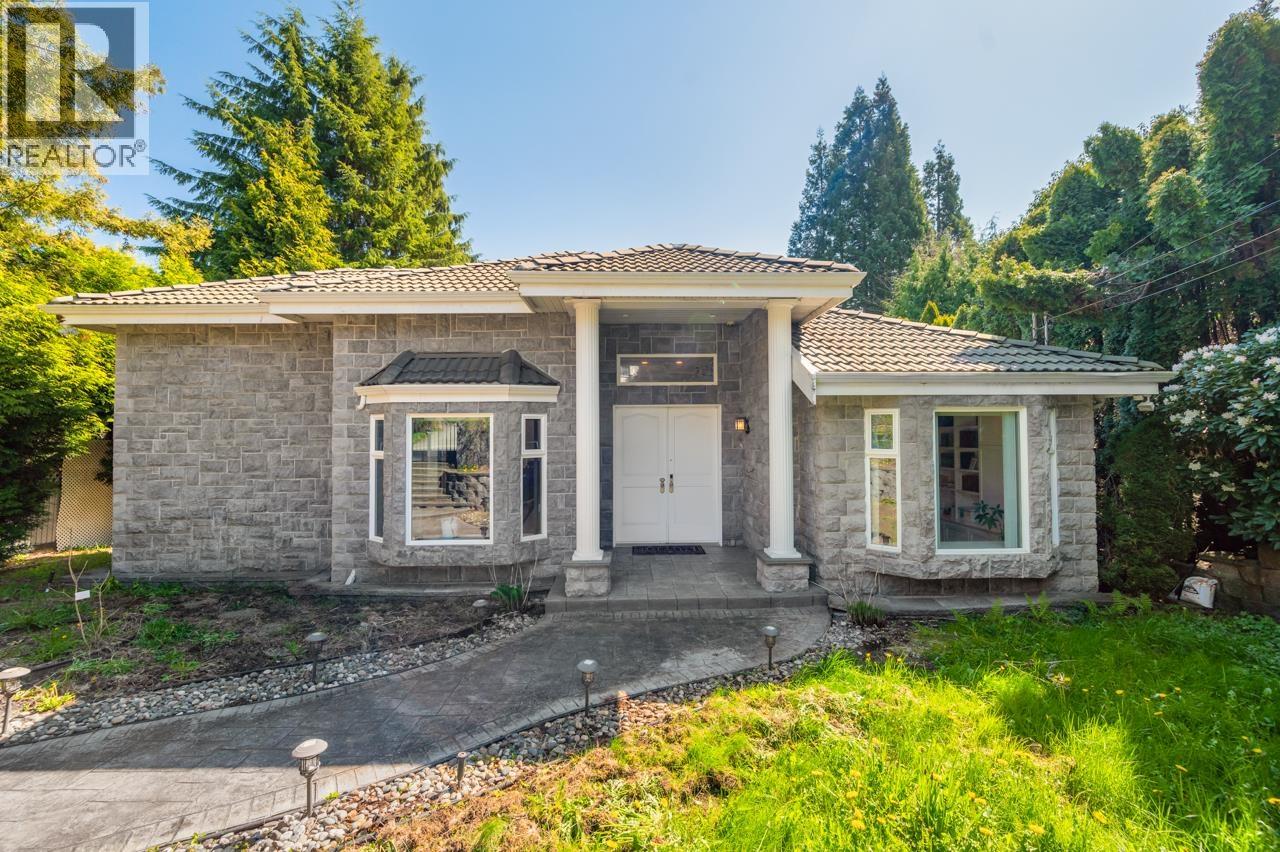
6030 Elgin Avenue
10,385 sq ft lot. Parking for 6.
- Beds
- 5
- Baths
- 6
- Sq ft
- 4,721
- Per sq ft
- $508
House · Listed 5 months ago · MLS® R3122906

About this home
**Half a Million Below BC Assessment!** Discover the crème de la crème of Burnaby South's prestigious Forest Glen! This Italian-inspired mansion sits on a rare 10,385 sq. ft. corner lot, just minutes from Metrotown. Offering over 5,600 sq. ft. of luxurious living across 3 levels, featuring exceptional craftsmanship, soaring ceilings, and exquisite finishes. Highlights include a media room, bar, entertainment area, executive office, and ample parking for owners and guests. Enjoy exceptional privacy in a serene, nature-inspired setting. Situated in a prime location with exciting future redevelopment potential under updated zoning regulations. School catchments: Windsor Elementary & Burnaby Central Secondary. (id:67498)
Details
- MLS® number
- R3122906
- Property type
- House
- Building type
- House
- Status
- Active
- City
- Burnaby
- Bedrooms
- 5
- Bathrooms
- 6
- Living area
- 4,721 sq ft
- Lot size
- 10385 square feet
- Year built
- 1999
- Parking
- 6 — Garage
- Annual taxes
- $10,387 (2025)
- View
- View
- Basement
- Finished, Unknown, Unknown
- Heating
- Forced air, Natural gas, Hot Water
- Cooling
- Air Conditioned
- Fireplaces
- 2
- Appliances
- All, Central Vacuum, Intercom
Location
The trademarks REALTOR®, REALTORS® and the REALTOR® logo are controlled by The Canadian Real Estate Association (CREA) and identify real estate professionals who are members of CREA. The trademarks MLS®, Multiple Listing Service® and the associated logos are owned by CREA and identify the quality of services provided by real estate professionals who are members of CREA. Listing information is provided by the listing brokerage through CREA's DDF®, is deemed reliable but not guaranteed, and is for consumers' personal, non-commercial use.