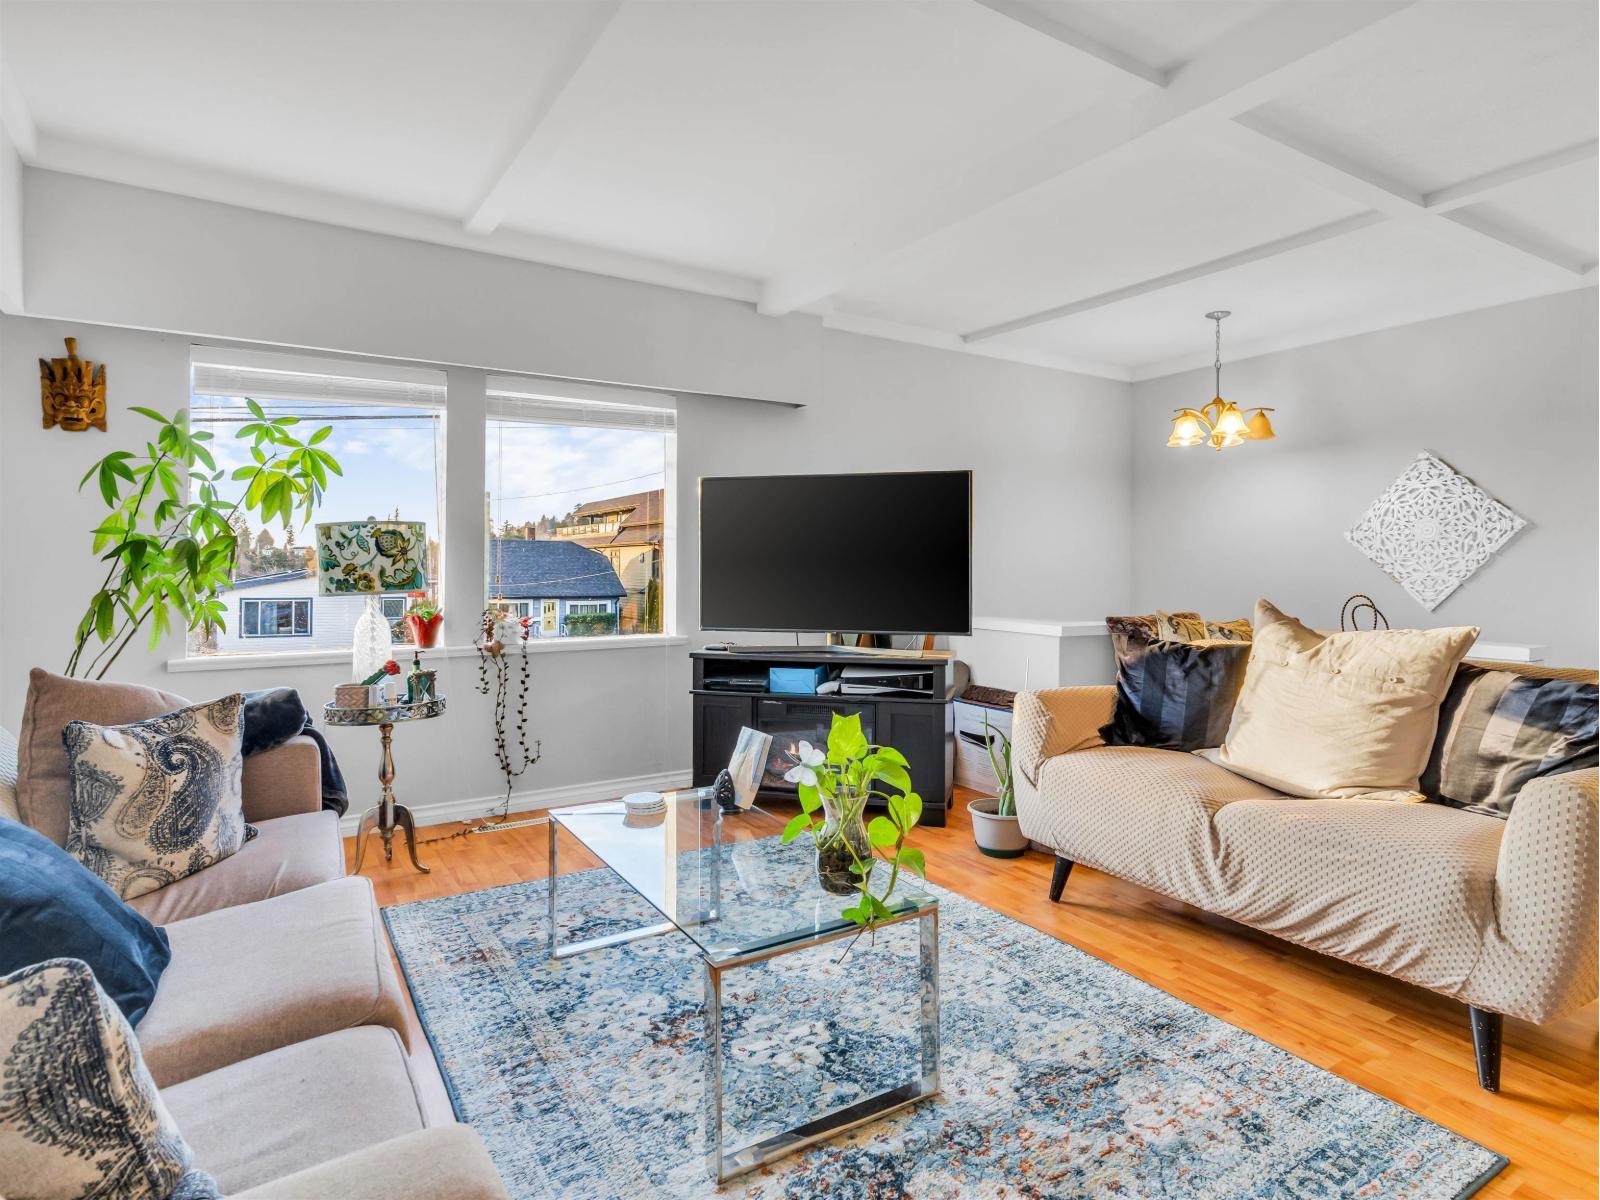
852 Stevens Street
Parking for 5.
- Bed
- 1
- Bath
- 1
- Sq ft
- 1,377
- Per sq ft
- $725
House · Listed 5 months ago · MLS® R3126228

About this home
READY TO BUILD-plans submitted to City of WR for stunning 3-STOREY HOME w/ breathtaking ocean views from the rooftop, offering 7 beds & 6 baths ~4,000s qft of luxurious living space. Main floor features a spacious kitchen w/ big ISLAND, BFAST NOOK & GRAND GREAT RM+BONUS SPICE KITCH. This level also has a BIG LIVING AREA + PWDR RM+1BED w/ ENSUITE. A LARGE DECK, accessible thru the living. Upper floor is home to a luxurious MASTER BEDRM w/ ENSUITE+WIC. 2 additional bedrooms share a Jack and Jill bath + 1BED 1BATH. The lower level offers 2BED SUITES w/ a shared living rm & kitchen, has a SEPARATE ENTRANCE. Additionally, a THEATRE RM+POWDER RM completes this exceptional floorplan. 7 mins walk from White Rock Beach & Marine Drive. Brand NEW HOT WATER TANK. (id:67498)
Details
- MLS® number
- R3126228
- Property type
- House
- Building type
- House
- Status
- Active
- City
- White Rock
- Bedrooms
- 1
- Bathrooms
- 1
- Living area
- 1,377 sq ft
- Lot size
- 4092 square feet
- Year built
- 1960
- Parking
- 5 — Garage
- Annual taxes
- $5,794 (2025)
- View
- View
- Basement
- Unfinished, Unknown
- Heating
- Forced air, Natural gas
- Appliances
- Washer, Refrigerator, Dishwasher, Stove, Dryer, Storage Shed
Location
The trademarks REALTOR®, REALTORS® and the REALTOR® logo are controlled by The Canadian Real Estate Association (CREA) and identify real estate professionals who are members of CREA. The trademarks MLS®, Multiple Listing Service® and the associated logos are owned by CREA and identify the quality of services provided by real estate professionals who are members of CREA. Listing information is provided by the listing brokerage through CREA's DDF®, is deemed reliable but not guaranteed, and is for consumers' personal, non-commercial use.