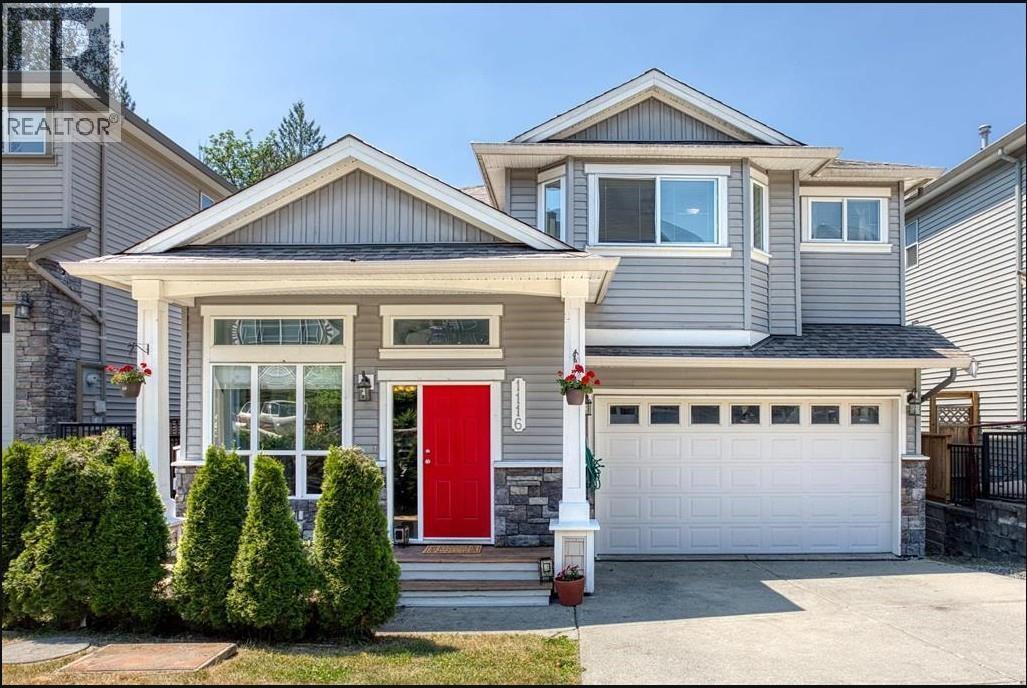
1116 11497 236 Street
Parking for 4.
- Beds
- 5
- Baths
- 4
- Sq ft
- 3,498
- Per sq ft
- $322
House · Listed 5 months ago · MLS® R3126956

About this home
Welcome to Glilker Hill Estates! This stunning 2-storey home plus a full basement suite offers nearly 3,500 sq. ft. of beautifully updated living space. Features include overheight ceilings, modern paint colours, formal living and dining rooms, a new white kitchen with quartz counters, light-toned flooring, and a spacious family room with gas fireplace. Large windows and skylights fill the home with natural light, while arched doorways blend timeless charm with modern style. Upstairs offers 4 spacious bedrooms and convenient laundry. The basement features a theatre room, bar area, and updated self-contained 1-bedroom in-law suite with separate entry, kitchen, and laundry. Enjoy the outdoor deck, fenced and newly landscaped backyard, double garage, and extra driveway parking. (id:67498)
Details
- MLS® number
- R3126956
- Property type
- House
- Building type
- House
- Status
- Active
- City
- Maple Ridge
- Bedrooms
- 5
- Bathrooms
- 4
- Living area
- 3,498 sq ft
- Lot size
- 3240 square feet
- Year built
- 2005
- Parking
- 4 — Garage
- Annual taxes
- $5,404 (2025)
- Strata / maintenance fee
- $142 monthly
- Basement
- Finished, Full, Unknown
- Heating
- Forced air, Natural gas
- Fireplaces
- 1
- Appliances
- All
Location
The trademarks REALTOR®, REALTORS® and the REALTOR® logo are controlled by The Canadian Real Estate Association (CREA) and identify real estate professionals who are members of CREA. The trademarks MLS®, Multiple Listing Service® and the associated logos are owned by CREA and identify the quality of services provided by real estate professionals who are members of CREA. Listing information is provided by the listing brokerage through CREA's DDF®, is deemed reliable but not guaranteed, and is for consumers' personal, non-commercial use.