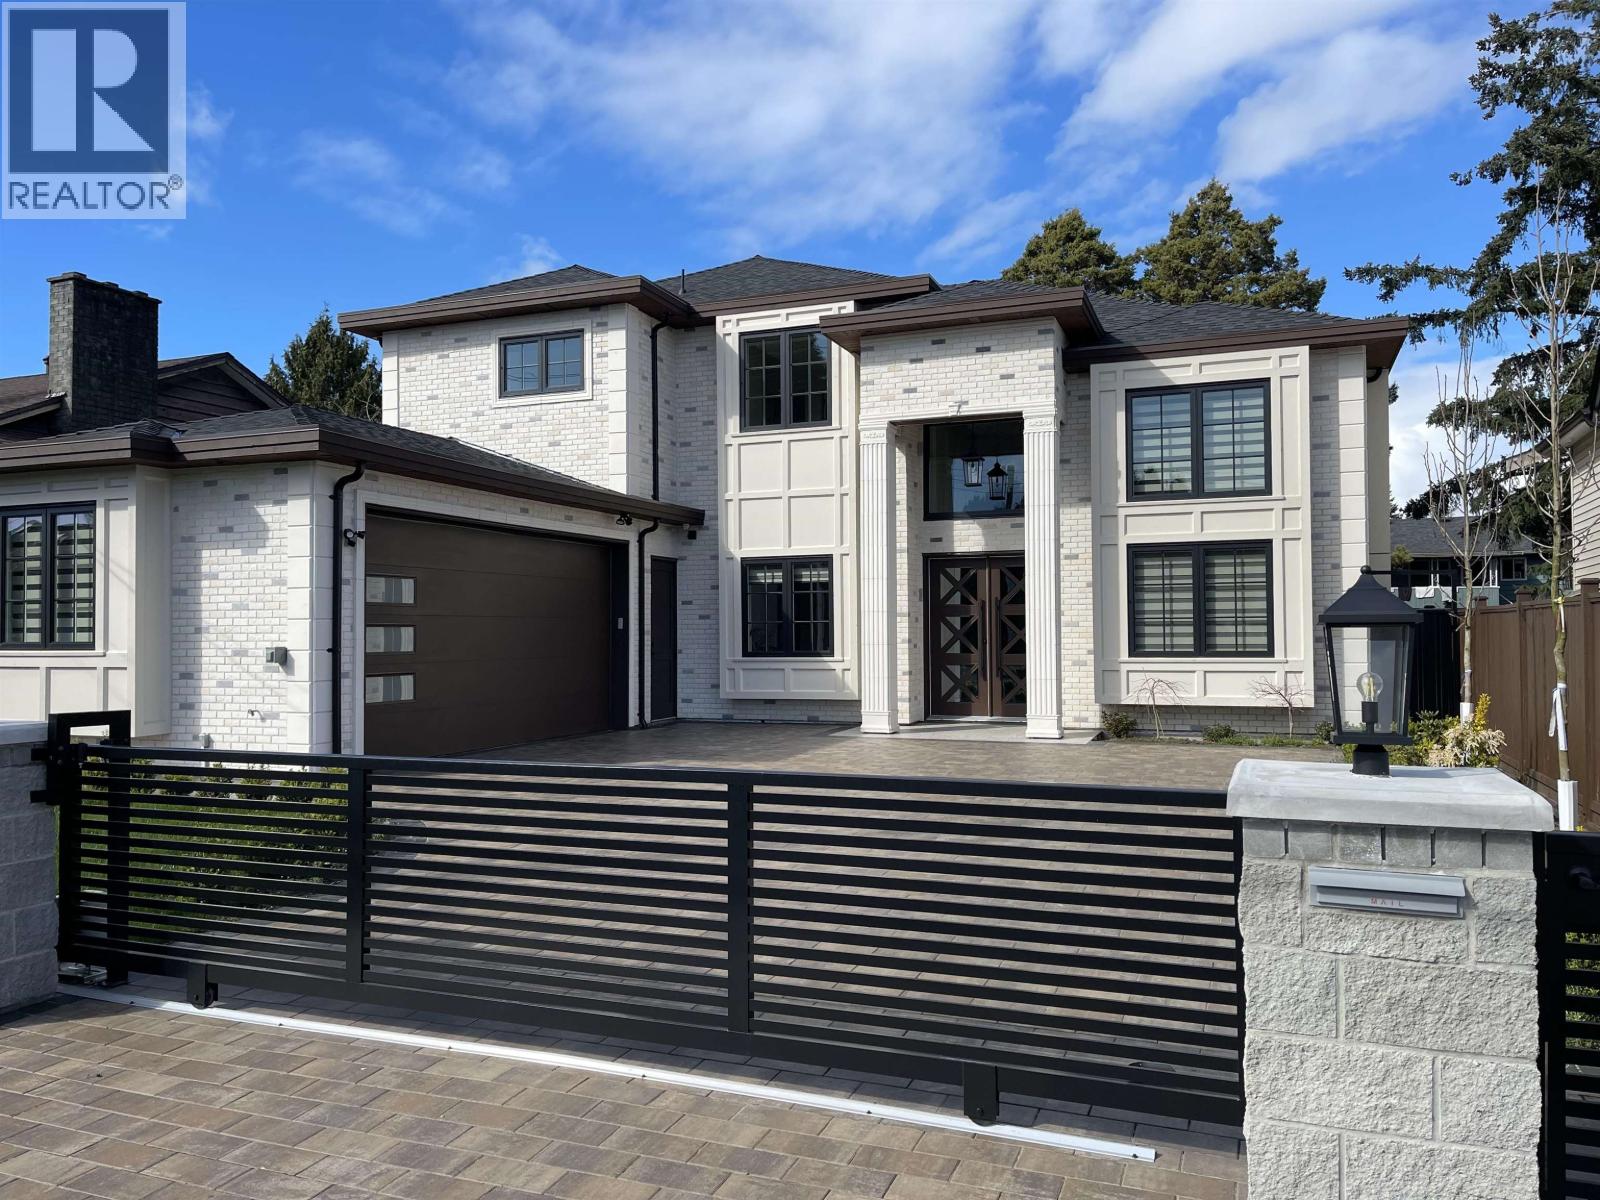
11231 King Road
Built 2025. Parking for 6.
- Beds
- 5
- Baths
- 7
- Sq ft
- 3,543
- Per sq ft
- $785
House · Listed 5 months ago · MLS® R3127027

About this home
Stunning custom-built home in Ironwood offering 6 bedrooms and 7 bathrooms across 3,500+ sq .ft. Designed for upscale living, every bedroom features a private ensuite, including a spa-inspired primary retreat with walk-in closet, plus a second primary suite perfect for extended family. The chef's kitchen showcases premium Fisher & Paykel appliances, complemented by a functional spice kitchen. Dramatic 16' ceilings elevate the main living areas with an airy, grand feel. A self-contained 1-bedroom legal suite with separate entry provides excellent income or in-law potential, with option to convert flex space into another bedroom. Prime location close to schools, parks, transit, and shopping. Open house Oct. 31st and Nov 1st 2pm-4pm (id:67498)
Details
- MLS® number
- R3127027
- Property type
- House
- Building type
- House
- Status
- Active
- City
- Richmond
- Bedrooms
- 5
- Bathrooms
- 7
- Living area
- 3,543 sq ft
- Lot size
- 7000 square feet
- Year built
- 2025
- Parking
- 6 — Garage
- Annual taxes
- $4,608 (2024)
- Basement
- None, Separate entrance, Unknown
- Heating
- Radiant heat, Electric
- Cooling
- Air Conditioned
- Fireplaces
- 2
- Appliances
- All, Refrigerator, Central Vacuum, Dishwasher, Stove, Oven - Built-In
Location
The trademarks REALTOR®, REALTORS® and the REALTOR® logo are controlled by The Canadian Real Estate Association (CREA) and identify real estate professionals who are members of CREA. The trademarks MLS®, Multiple Listing Service® and the associated logos are owned by CREA and identify the quality of services provided by real estate professionals who are members of CREA. Listing information is provided by the listing brokerage through CREA's DDF®, is deemed reliable but not guaranteed, and is for consumers' personal, non-commercial use.