14750 61st Avenue
Parking for 4.
- Beds
- 8
- Baths
- 6
- Sq ft
- 3,985
- Per sq ft
- $450
House · Listed 5 months ago · MLS® R3127127

About this home
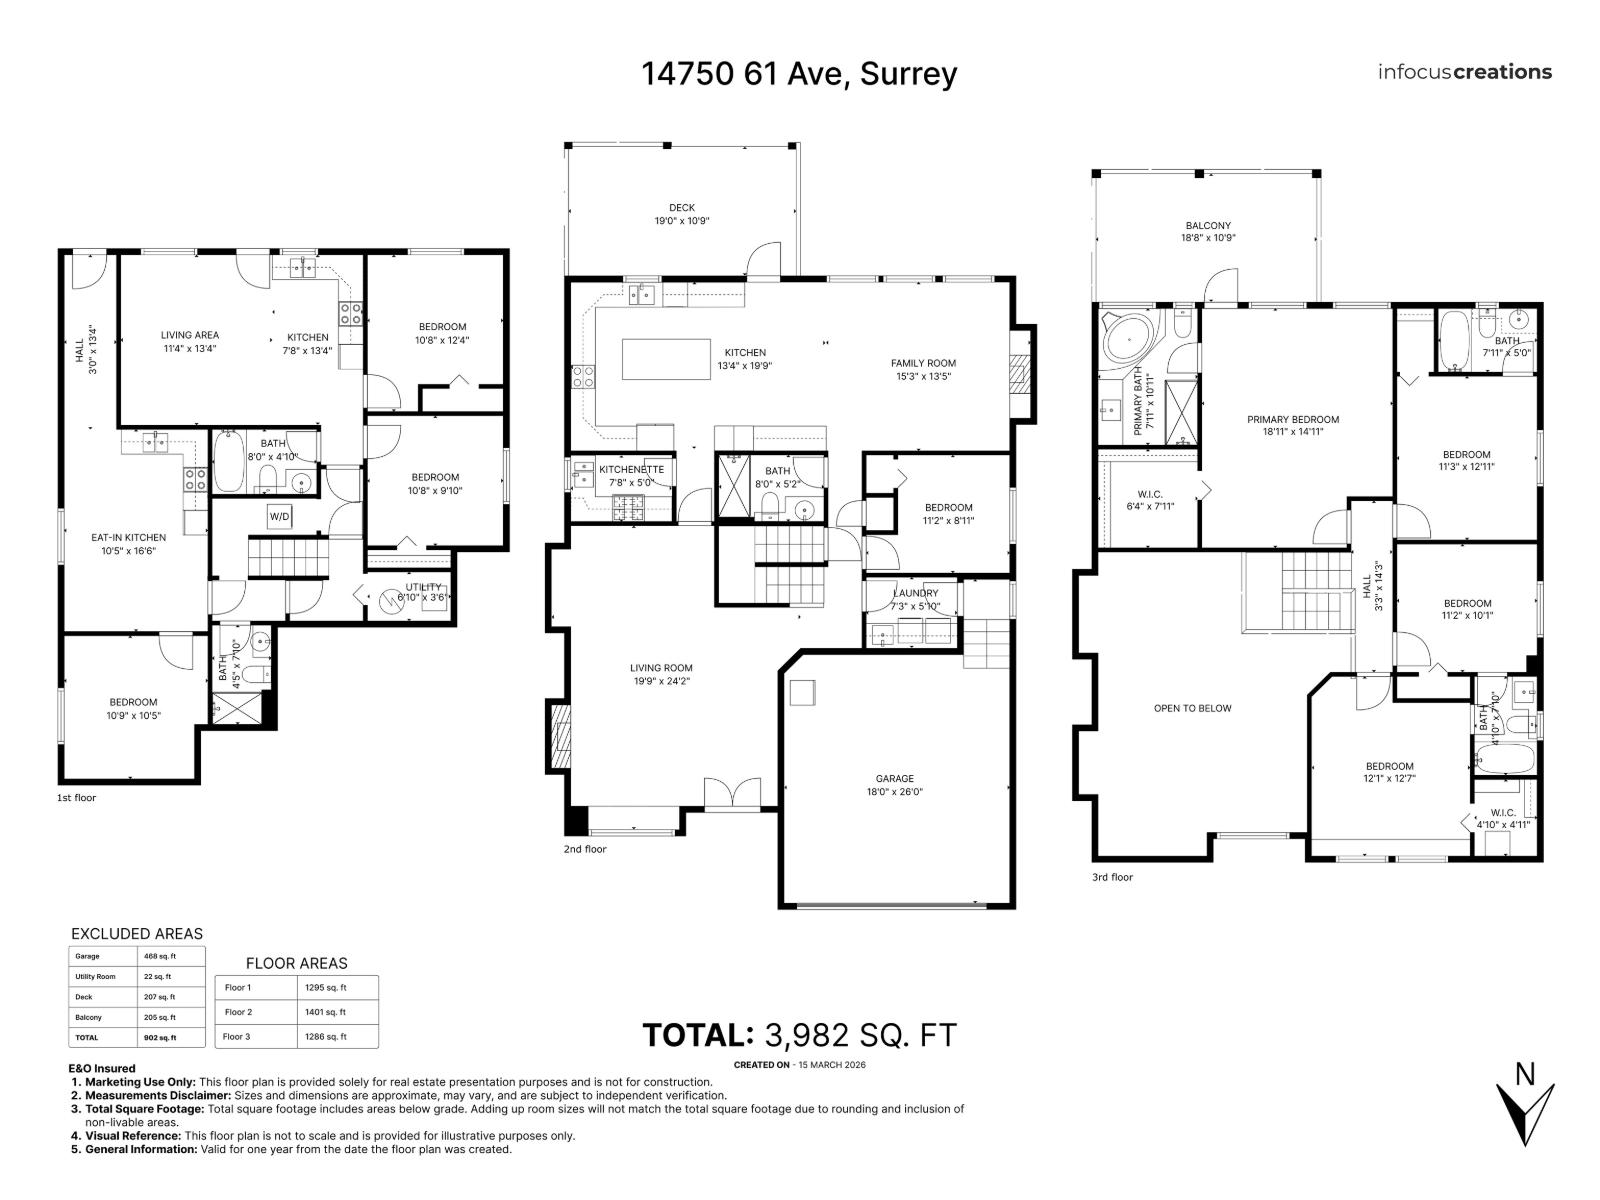
Welcome to this meticulously maintained 3-storey residence, offering the perfect blend of modern elegance and functional living. Spanning almost 4000 square feet, this home features a thoughtful layout designed for growing families, including a spacious main floor for entertaining. Key Features: An open-concept floor plan featuring a gourmet kitchen with stainless steel appliances, granite countertops, and a large central island perfect for gatherings. The 2nd level hosts 4 bedrooms and 3 bathrooms, including a sumptuous primary suite with a walk-in closet and a spa-like ensuite. Another bedroom with ensuite and other 2 with jack and jill bathroom. The fully finished basement offers 2 and a 1 bedroom suites. Enjoy summer BBQs on the expansive deck overlooking a private, fenced backyard. (id:67498)
Details
- MLS® number
- R3127127
- Property type
- House
- Building type
- House
- Status
- Active
- City
- Surrey
- Bedrooms
- 8
- Bathrooms
- 6
- Living area
- 3,985 sq ft
- Lot size
- 5900 square feet
- Year built
- 2010
- Parking
- 4 — Garage
- Annual taxes
- $7,259 (2025)
- Basement
- Finished, Full
- Heating
- Radiant heat, Natural gas
- Fireplaces
- 1
- Appliances
- Washer, Refrigerator, Dishwasher, Stove, Dryer
Location
The trademarks REALTOR®, REALTORS® and the REALTOR® logo are controlled by The Canadian Real Estate Association (CREA) and identify real estate professionals who are members of CREA. The trademarks MLS®, Multiple Listing Service® and the associated logos are owned by CREA and identify the quality of services provided by real estate professionals who are members of CREA. Listing information is provided by the listing brokerage through CREA's DDF®, is deemed reliable but not guaranteed, and is for consumers' personal, non-commercial use.