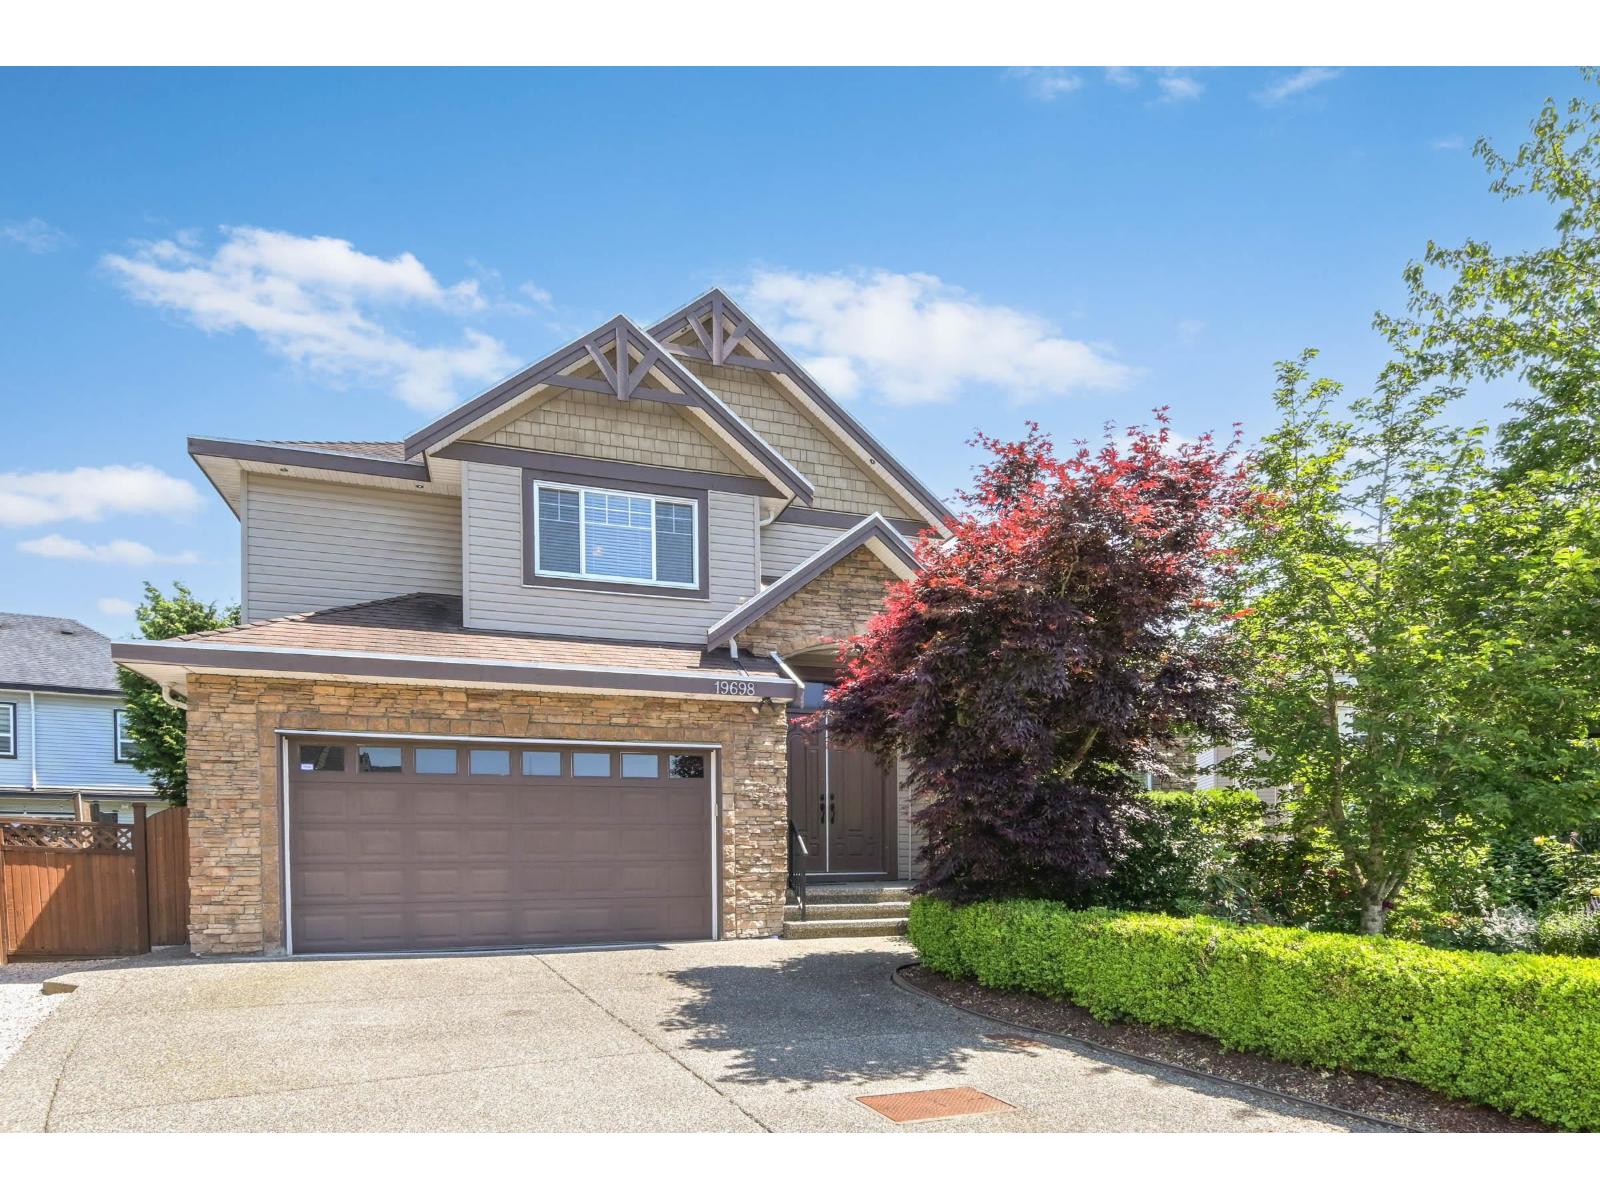
19698 71B Avenue
Parking for 6.
- Beds
- 7
- Baths
- 6
- Sq ft
- 4,698
- Per sq ft
- $404
House · Listed 5 months ago · MLS® R3129824

About this home
Discover this custom-built executive home in the desirable Willoughby area. Tucked away on a quiet cul-de-sac among luxury homes, making it ideal for extended families seeking comfort, versatility & luxury. Offering over 4,600 sqft, this stunning 7 bdrm home is perfect for large multi-generational families. Main floor features an open-concept design w/crown moldings throughout, a gourmet kitchen w/granite countertops, thermador cooktop, SS appliances & bonus wok kitchen + 1 main floor bdrm. Upstairs offers 4 spacious bdrms, each w/ensuites & walk-in closets. The bsmnt includes an exercise room & an unauth. 2-3 bdrm suite, providing mortgage helper potential. 50amp EV charger & move-in ready & shows like new - This is a great opportunity in one of Langley's most desirable neighborhoods. (id:67498)
Details
- MLS® number
- R3129824
- Property type
- House
- Building type
- House
- Status
- Active
- City
- Langley
- Bedrooms
- 7
- Bathrooms
- 6
- Living area
- 4,698 sq ft
- Lot size
- 6226 square feet
- Year built
- 2009
- Parking
- 6 — Garage
- Annual taxes
- $6,688 (2026)
- Basement
- Finished, Full
- Heating
- Forced air, Electric, Natural gas
- Cooling
- Air Conditioned
- Fireplaces
- 2
- Appliances
- Washer, Refrigerator, Central Vacuum, Dishwasher, Stove, Dryer, Alarm System, Garage door opener
Location
The trademarks REALTOR®, REALTORS® and the REALTOR® logo are controlled by The Canadian Real Estate Association (CREA) and identify real estate professionals who are members of CREA. The trademarks MLS®, Multiple Listing Service® and the associated logos are owned by CREA and identify the quality of services provided by real estate professionals who are members of CREA. Listing information is provided by the listing brokerage through CREA's DDF®, is deemed reliable but not guaranteed, and is for consumers' personal, non-commercial use.