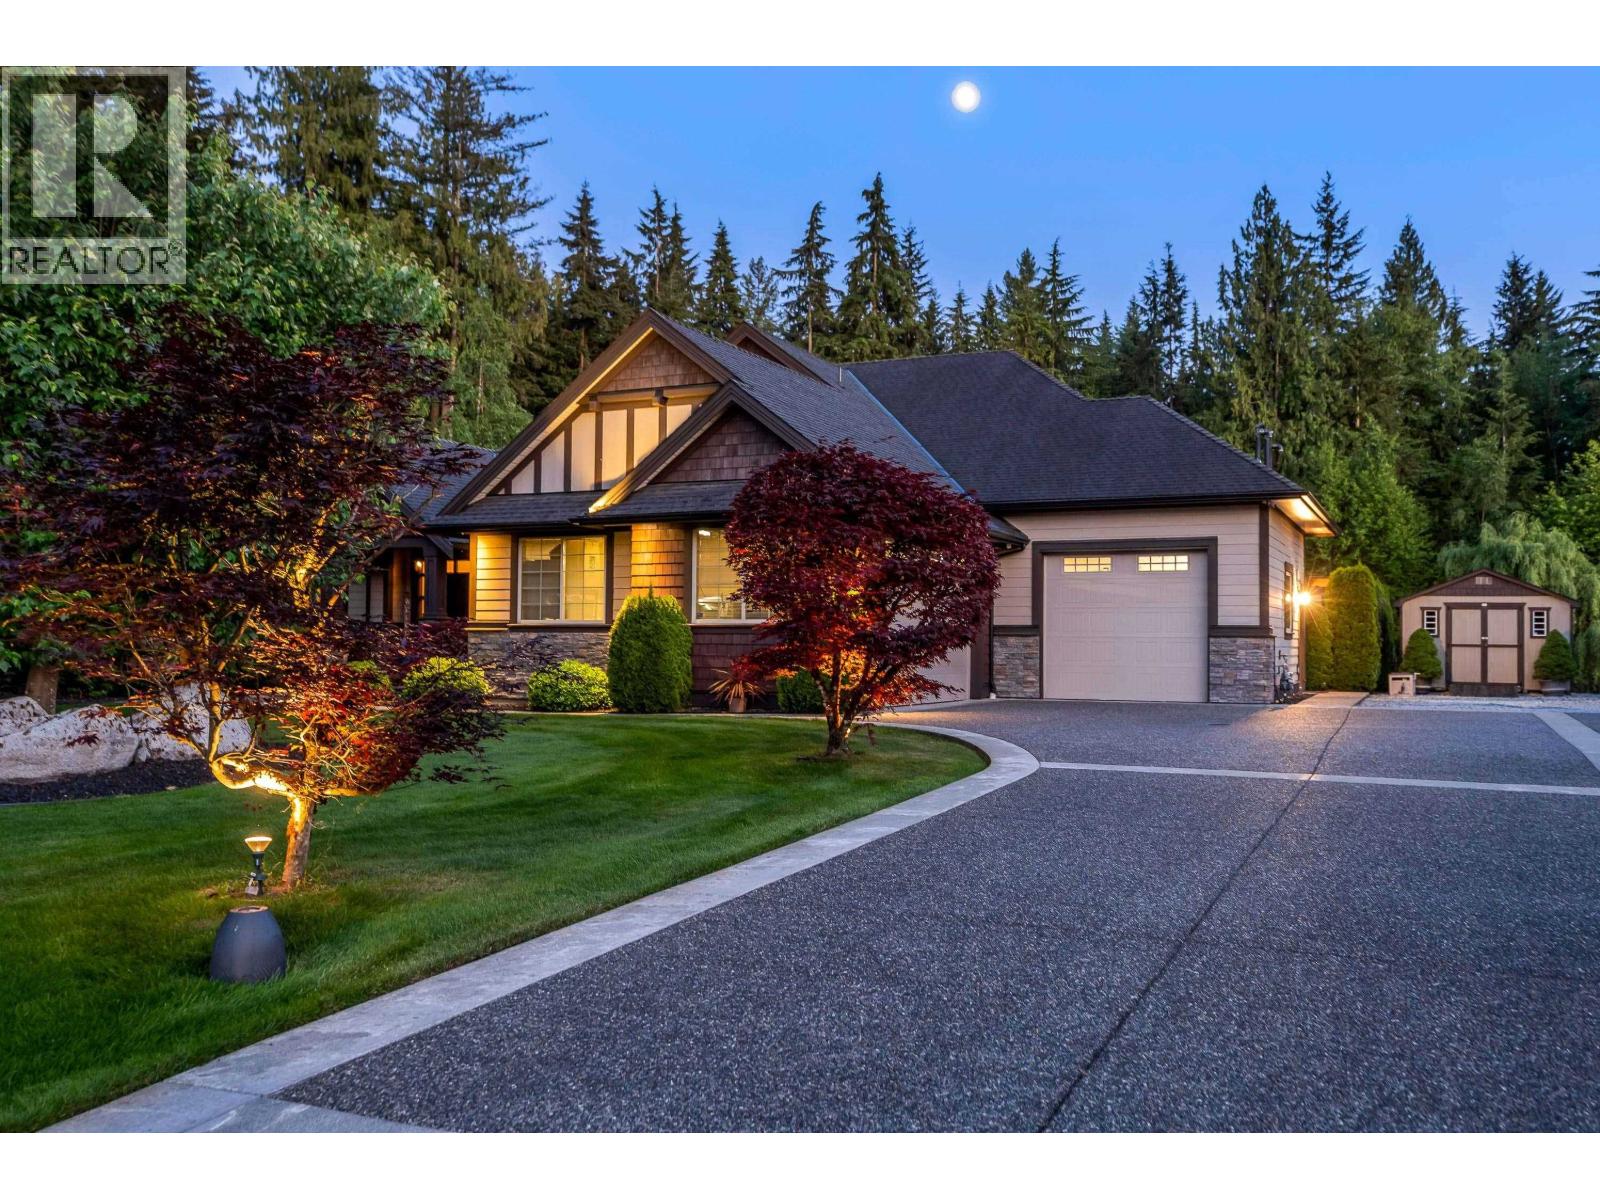
26580 124 Avenue
Half-acre lot. Parking for 10.
- Beds
- 5
- Baths
- 4
- Sq ft
- 4,675
- Per sq ft
- $571
House · Listed 4 months ago · MLS® R3130399

About this home
WHISPERING WYND! This SPECTACULAR MULTI GENERATIONAL CUSTOM RESIDENCE IS A GEM! So many features to list but some incl: RARE DOUBLE GREENBELT LOT, an all EXPANSIVE MAPLE KITCHEN with a soaring GREAT ROOM area, CUSTOM OFFICE & MASTER ON MAIN with spa like 5 piece enste with walk in closet, all overlooking the RESORT LIKE, PRIVATE & PEACEFUL BACKYARD equipped with COVERED DETACHED DECK area with GAS FIRE PIT & BBQ, 9' smooth ceilings all 3 levels, 2 GAS FIREPLACES, NEWER & BARELY USED 2 BDRM BSMT SUITE with sep entry, a multitude of stamped & aggregate patios both open & covered, HOT TUB, in ground sprinkler system, HARDY PLANK, QUADRUPLE GARAGE SPACE, 200 AMP SERV, HEAT PUMP/AC, newer HWT. You know when a home is well cared for, when the the smallest of details are attended to. It's a Winner! (id:67498)
Details
- MLS® number
- R3130399
- Property type
- House
- Building type
- House
- Status
- Active
- City
- Maple Ridge
- Bedrooms
- 5
- Bathrooms
- 4
- Living area
- 4,675 sq ft
- Lot size
- 42959 square feet
- Year built
- 2010
- Parking
- 10 — Garage
- Annual taxes
- $9,133 (2025)
- View
- View
- Basement
- Finished, Full, Separate entrance
- Heating
- Heat Pump, Forced air, Natural gas
- Cooling
- Air Conditioned
- Fireplaces
- 2
- Appliances
- All
- Amenities
- Rural Setting
Location
The trademarks REALTOR®, REALTORS® and the REALTOR® logo are controlled by The Canadian Real Estate Association (CREA) and identify real estate professionals who are members of CREA. The trademarks MLS®, Multiple Listing Service® and the associated logos are owned by CREA and identify the quality of services provided by real estate professionals who are members of CREA. Listing information is provided by the listing brokerage through CREA's DDF®, is deemed reliable but not guaranteed, and is for consumers' personal, non-commercial use.