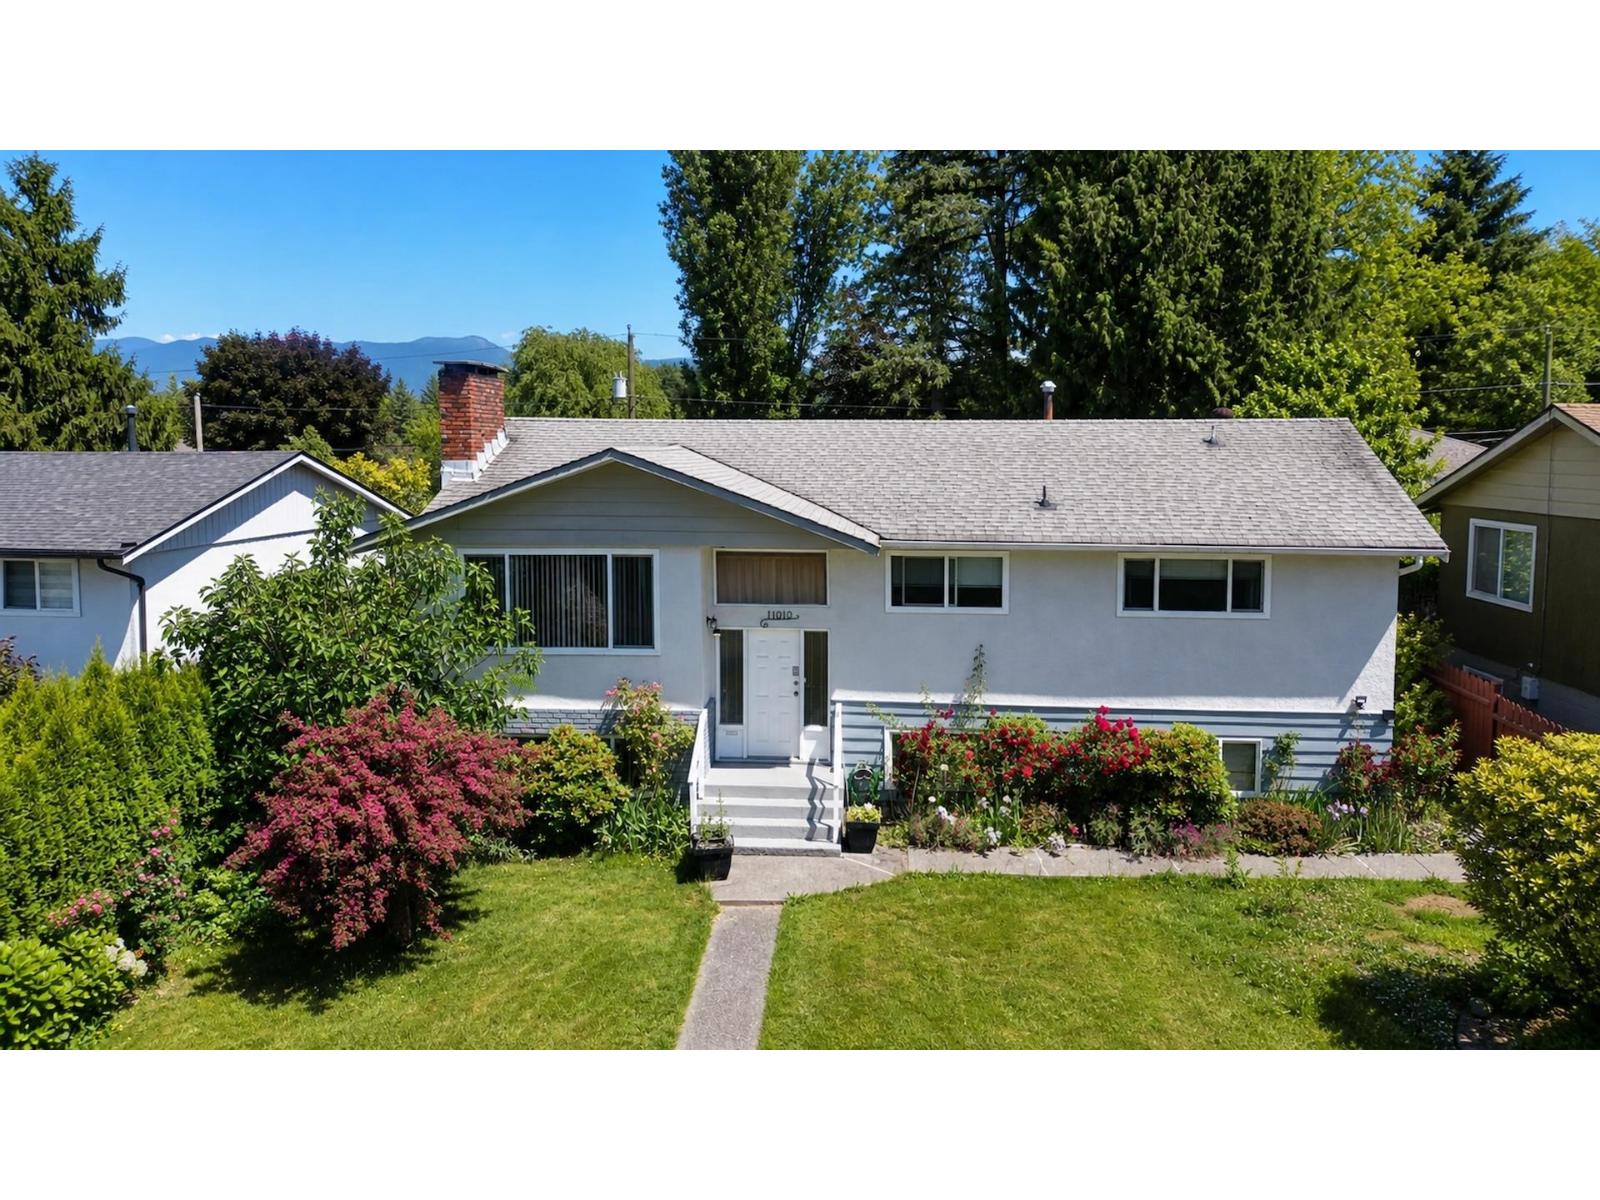
11010 Partridge Crescent
Parking for 6.
- Beds
- 5
- Baths
- 3
- Sq ft
- 2,710
- Per sq ft
- $443
House · Listed 4 months ago · MLS® R3130780

About this home
Spacious 5-bedroom, 3-bathroom home on a rectangular 7,200 sq. ft. lot with valuable lane access in a convenient North Surrey location. The main floor features 3 bedrooms, 2 bathrooms, and a bright living & dining area. The lower level offers a registered 2-bedroom suite with separate entrance, ideal as a mortgage helper or for extended family. Some of the updates include a new furnace in 2025, windows replaced approximately 7 years ago. Zoned R3, offering excellent development potential for up to 4 dwelling units (buyer to verify with the City). Easy access to Hwy 1, Guildford Town Centre, schools, parks & recreation. A great opportunity for family living, rental income & future potential! (id:67498)
Details
- MLS® number
- R3130780
- Property type
- House
- Building type
- House
- Status
- Active
- City
- Surrey
- Bedrooms
- 5
- Bathrooms
- 3
- Living area
- 2,710 sq ft
- Lot size
- 7201 square feet
- Year built
- 1967
- Parking
- 6 — Open, Other, RV
- Annual taxes
- $5,918 (2026)
- View
- View (panoramic)
- Basement
- Finished, Full, Separate entrance
- Heating
- Forced air, Natural gas
- Fireplaces
- 2
- Appliances
- Washer, Dishwasher, Dryer, Storage Shed
Location
The trademarks REALTOR®, REALTORS® and the REALTOR® logo are controlled by The Canadian Real Estate Association (CREA) and identify real estate professionals who are members of CREA. The trademarks MLS®, Multiple Listing Service® and the associated logos are owned by CREA and identify the quality of services provided by real estate professionals who are members of CREA. Listing information is provided by the listing brokerage through CREA's DDF®, is deemed reliable but not guaranteed, and is for consumers' personal, non-commercial use.