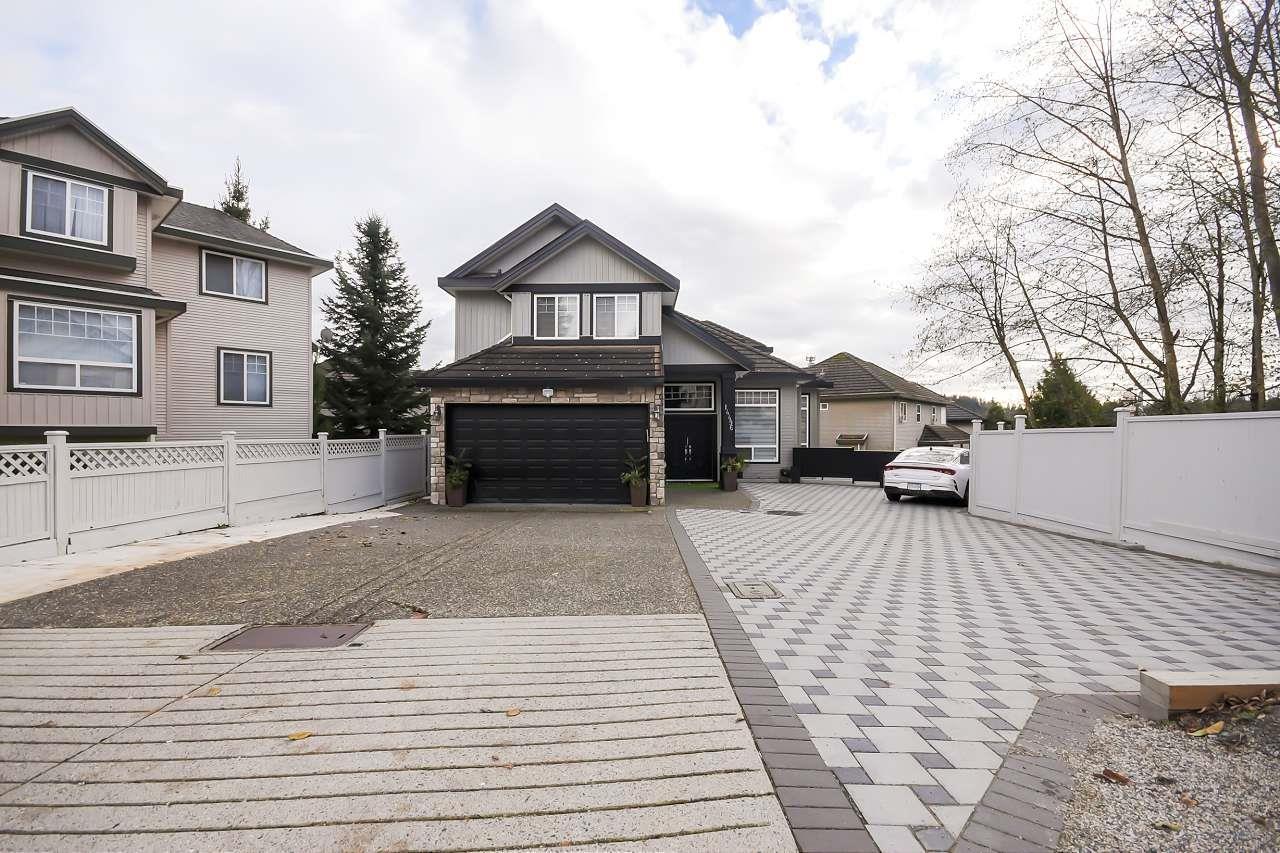
14496 67B Avenue
Parking for 10.
- Beds
- 8
- Baths
- 6
- Sq ft
- 3,890
- Per sq ft
- $450
House · Listed 4 months ago · MLS® R3130991

About this home
PRIME LOCATION~Listed below BC Assessment, (3 level) 2 Storey w/bsmnt, 3890 sf built home offers 8 bdrm+6 bath on 6,781 sq.ft Lot. Recently updated with new floors, paint, exterior cement & pavers, shed, fencing, sundeck, driveway & TURF landscaping. Main floor boasts vaulted ceilings, living rm, family rm, gourmet kitchen with plenty of cabinetry, fireplaces, guest 1 bdrm/den+bath and laundry. Above good size 4 bdrms+3 full baths. Downstairs Walk-Out huge 3 bdrm/2 bath mortgage helper bsmnt suite with laundry/family/living rm rented. Bsmnt 1 Large Bdrm can be joined for upstairs use as Rec. room. Double car garage, HUGE driveway for 10+ cars visitors/RV parking. Covered deck & fenced yard for BBQ parties-best for kids play area. Close to park, bus, shop & both level of schools. (id:67498)
Details
- MLS® number
- R3130991
- Property type
- House
- Building type
- House
- Status
- Active
- City
- Surrey
- Bedrooms
- 8
- Bathrooms
- 6
- Living area
- 3,890 sq ft
- Lot size
- 6781 square feet
- Year built
- 2003
- Parking
- 10 — Garage, Other, RV
- Annual taxes
- $6,998 (2025)
- Basement
- Finished, Full, Separate entrance
- Heating
- Natural gas, Hot Water
- Fireplaces
- 2
- Appliances
- Washer, Refrigerator, Dishwasher, Stove, Dryer, Microwave
Location
The trademarks REALTOR®, REALTORS® and the REALTOR® logo are controlled by The Canadian Real Estate Association (CREA) and identify real estate professionals who are members of CREA. The trademarks MLS®, Multiple Listing Service® and the associated logos are owned by CREA and identify the quality of services provided by real estate professionals who are members of CREA. Listing information is provided by the listing brokerage through CREA's DDF®, is deemed reliable but not guaranteed, and is for consumers' personal, non-commercial use.