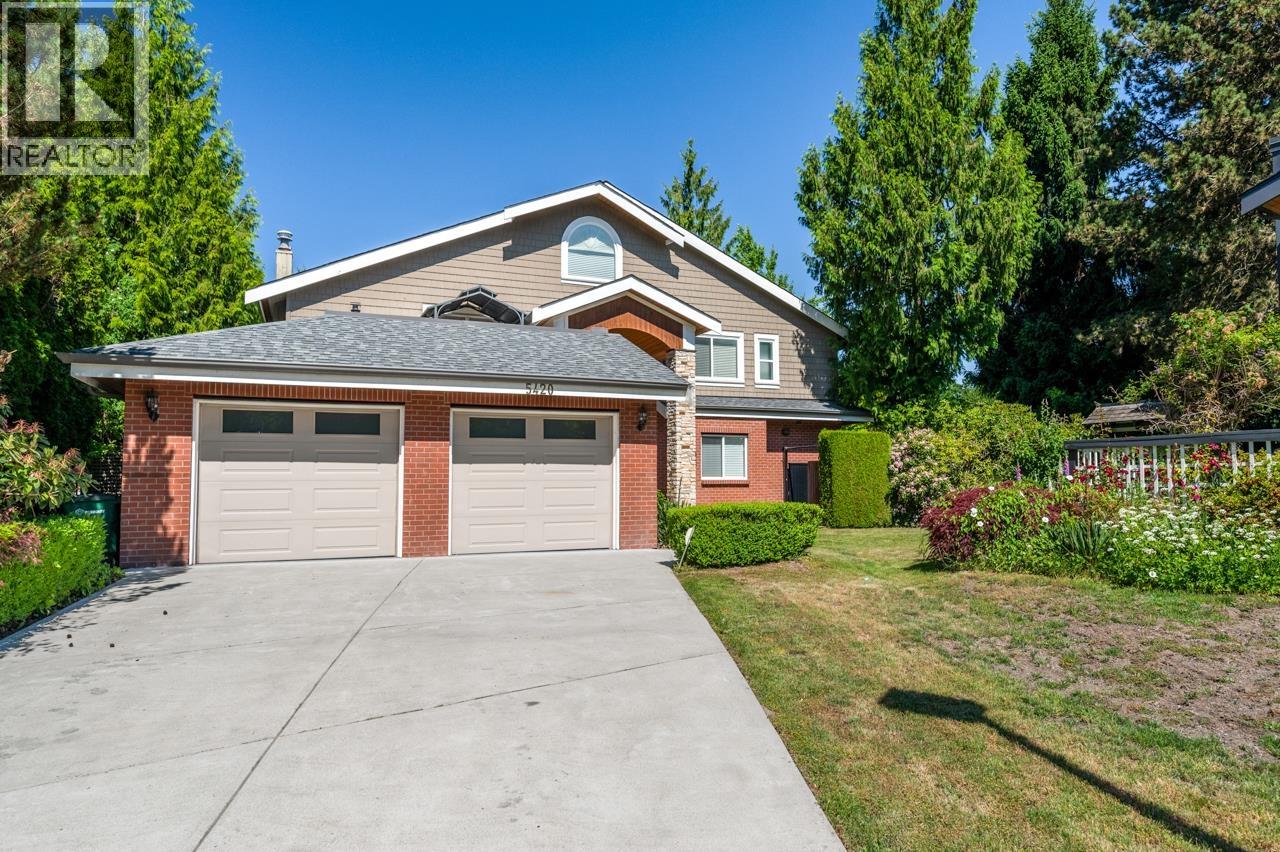
5420 Elwyn Drive
13,927 sq ft lot. Pool. Parking for 4.
- Beds
- 6
- Baths
- 6
- Sq ft
- 4,810
- Per sq ft
- $599
House · Listed 4 months ago · MLS® R3131517

About this home
Best location in most desirable deer lake area in Burnaby. This Spectacularly updated house comes with 6 bedrooms and 6 bathrooms on a nearly 14000 sqft lot. This house has over 700k renovation, including brand new roof, totally remodelled kitchen with wok kitchen, brand new appliances, expanded balconies for nice DEER Lake view, Enclosed solarium room for family gathering, fully upgraded deck with landscape of water features, and much more! There are 4 bedrooms on second floor, and all en-suited bathroom, plus a spacious office with own patio. Top floor comes media/entertainment room and a relax office with beautiful walk out balcony for overlooking garden and deer lake view. walk distance to Deer lake and trails. School Catchment: Buckingham Elementary and Burnaby Central Secondary! (id:67498)
Details
- MLS® number
- R3131517
- Property type
- House
- Building type
- House
- Status
- Active
- City
- Burnaby
- Bedrooms
- 6
- Bathrooms
- 6
- Living area
- 4,810 sq ft
- Lot size
- 13927 square feet
- Year built
- 1981
- Parking
- 4 — Garage
- Annual taxes
- $7,056 (2025)
- Strata / maintenance fee
- $500 monthly
- View
- View
- Heating
- Baseboard heaters, Forced air
- Fireplaces
- 2
- Appliances
- All
- Amenities
- Pets Allowed
Location
The trademarks REALTOR®, REALTORS® and the REALTOR® logo are controlled by The Canadian Real Estate Association (CREA) and identify real estate professionals who are members of CREA. The trademarks MLS®, Multiple Listing Service® and the associated logos are owned by CREA and identify the quality of services provided by real estate professionals who are members of CREA. Listing information is provided by the listing brokerage through CREA's DDF®, is deemed reliable but not guaranteed, and is for consumers' personal, non-commercial use.