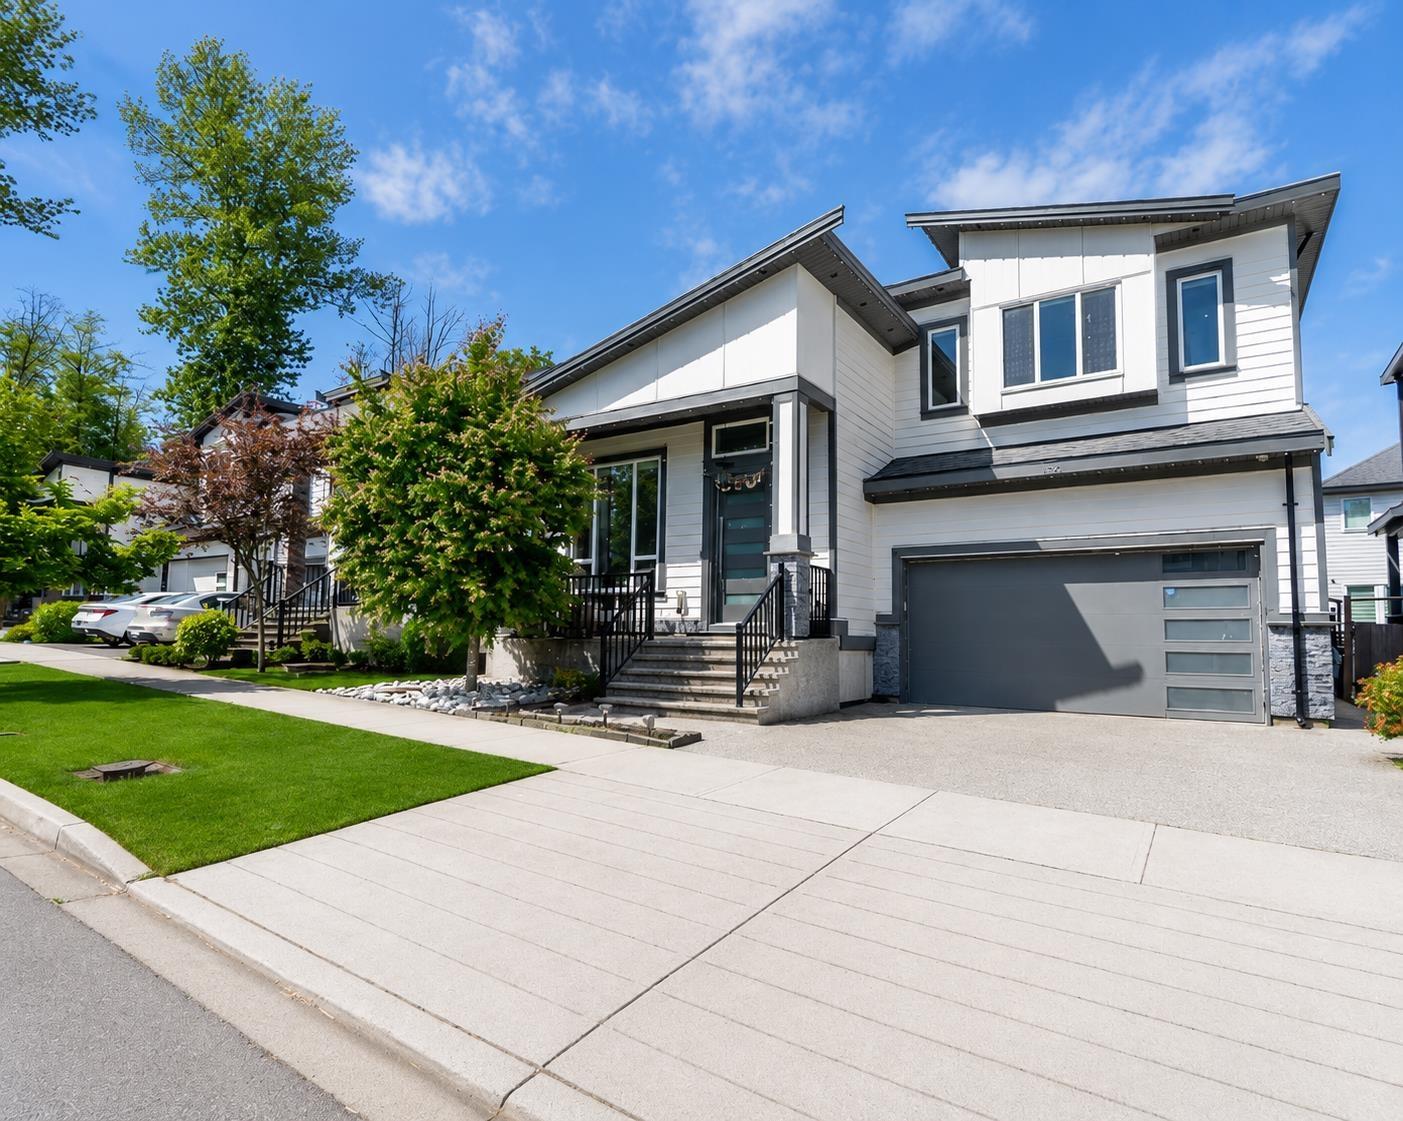
5921 140B Street
Built 2020. Parking for 4.
- Beds
- 7
- Baths
- 6
- Sq ft
- 3,388
- Per sq ft
- $487
House · Listed 4 months ago · MLS® R3133979

About this home
Stunning 3-level home in a desirable Sullivan Station subdivision showcasing features typically found in much higher-end homes: central A/C, radiant hot-water heating, soaring ceilings on the main & 9-ft ceilings upstairs, plus an oversized 420 sq.ft. garage (19'6 x 21'). Conveniently located near schools, YMCA, shopping & transit. The main floor offers a grand foyer, formal living/dining areas, designer kitchen with premium appliances, spice kitchen, covered sundeck, spacious family room, bedroom & full 3-pc bath. Upstairs features a luxurious primary suite with spa-inspired 5-pc ensuite, 3 additional large bedrooms, two 4-pc baths & laundry. Basement includes a media room plus 2 separate 1-bedroom living areas with full baths. Don't miss this one! (id:67498)
Details
- MLS® number
- R3133979
- Property type
- House
- Building type
- House
- Status
- Active
- City
- Surrey
- Bedrooms
- 7
- Bathrooms
- 6
- Living area
- 3,388 sq ft
- Lot size
- 3618 square feet
- Year built
- 2020
- Parking
- 4 — Garage
- Annual taxes
- $8,331 (2025)
- View
- View
- Basement
- Finished, Full, Separate entrance
- Heating
- Radiant heat, Natural gas, Hot Water
- Cooling
- Air Conditioned
- Fireplaces
- 2
- Appliances
- Washer, Refrigerator, Dishwasher, Stove, Range, Dryer, Oven - Built-In, Garage door opener
Location
The trademarks REALTOR®, REALTORS® and the REALTOR® logo are controlled by The Canadian Real Estate Association (CREA) and identify real estate professionals who are members of CREA. The trademarks MLS®, Multiple Listing Service® and the associated logos are owned by CREA and identify the quality of services provided by real estate professionals who are members of CREA. Listing information is provided by the listing brokerage through CREA's DDF®, is deemed reliable but not guaranteed, and is for consumers' personal, non-commercial use.