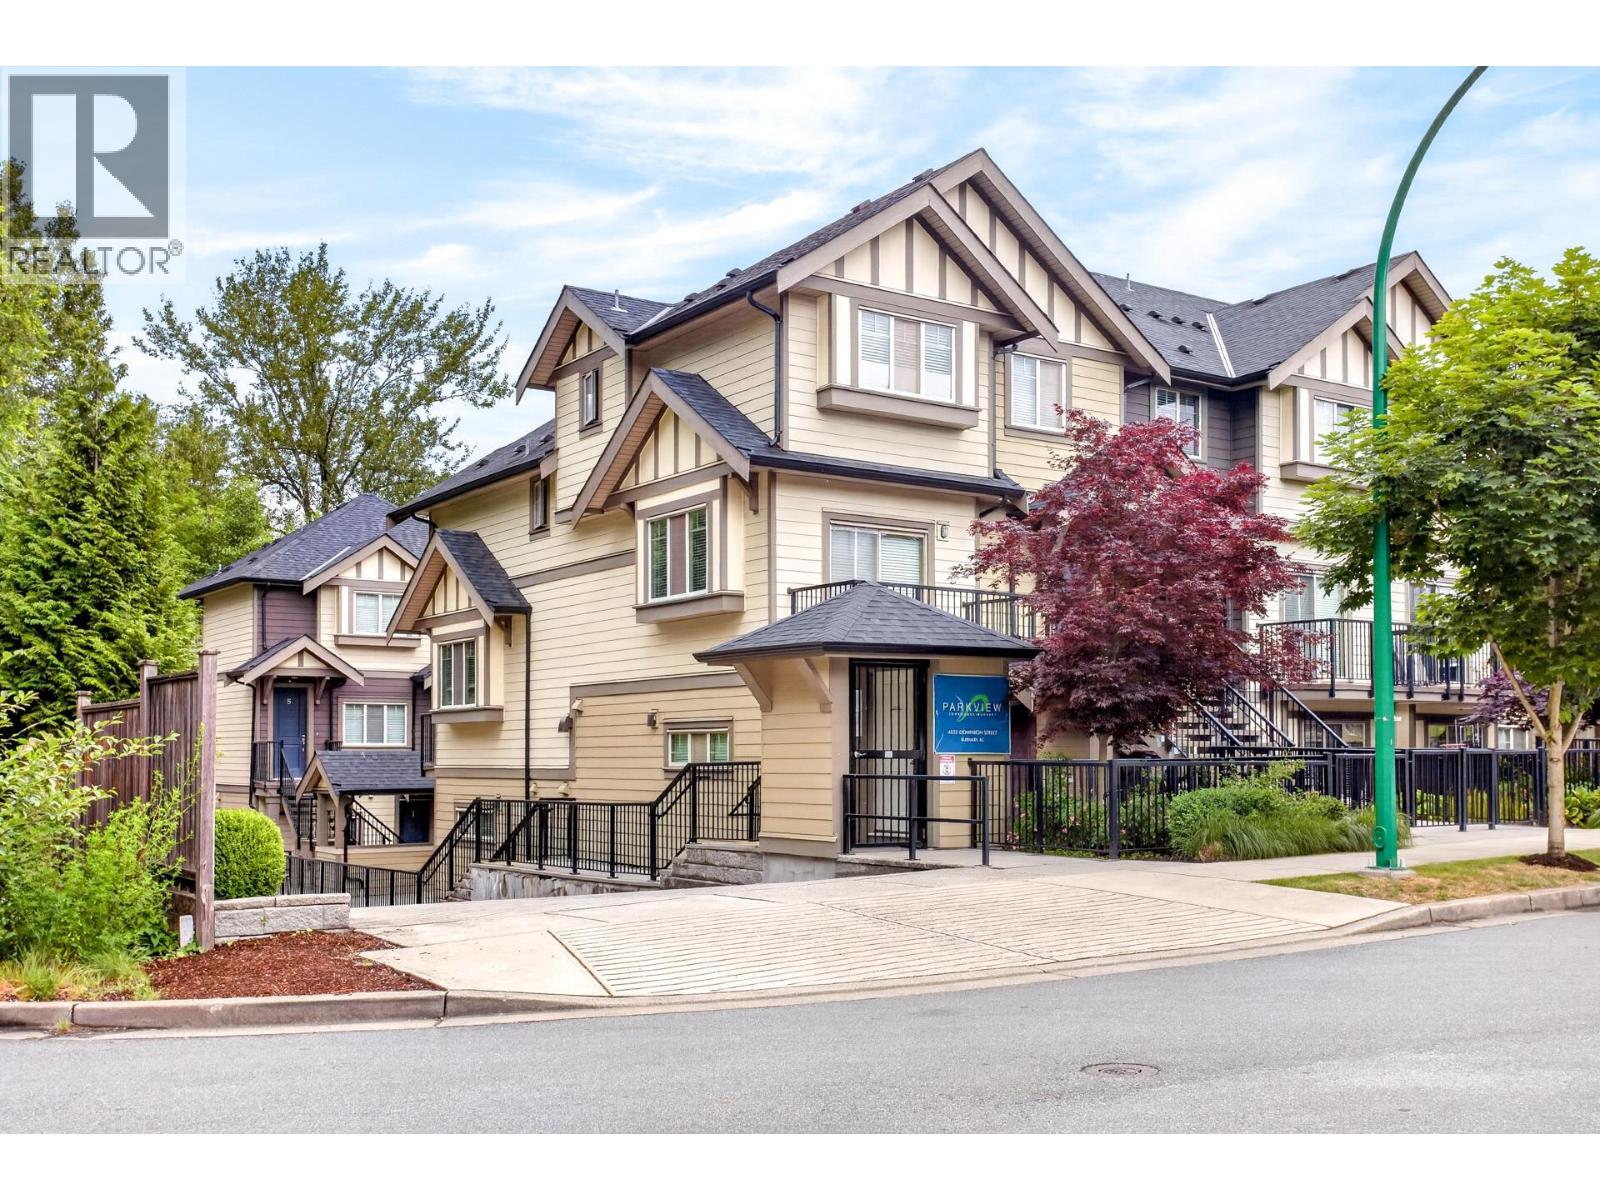
12 4033 Dominion Street
Built 2020.
- Beds
- 2
- Baths
- 2
- Sq ft
- 899
- Per sq ft
- $867
Townhouse · Listed 4 months ago · MLS® R3134081

About this home
WELCOME TO PARKVIEW TOWNHOMES, NESTLED IN THE HEART OF CASCADE HEIGHTS AND SITUATED NEXT TO BROADVIEW PARK AT THE END OF A QUIET CUL-DE-SAC. DISCOVER THE PERFECT BLEND OF MODERN AND COMFORT IN THIS STUNNING 899 SQ.FT. HOME FEATURING 2BED, 2BATH AND A WALK-IN CLOSET IN THE PRIMARY BEDROOM. THIS RESIDENCE OFFERS AMPLE SPACE FOR RELAXED LIVING. THE OPEN CONCEPT KITCHEN FLOWS SEAMLESSLY INTO THE LIVING AND DINING AREAS, IDEAL FOR HOSTING ON QUIET NIGHTS. ENJOY THE PRIVACY OF A CORNER UNIT WITH AN EXCLUSIVE OUTDOOR SPACE. THIS HOME IS CONVENIENTLY LOCATED NEAR GILMORE SKYTRAIN, BRENTWOOD MALL AND METROTOWN. THIS HOME INCLUDES ONE PARKING SPOT AND A STORAGE LOCKER. IT IS A MUST VIEW TODAY! (id:67498)
Details
- MLS® number
- R3134081
- Property type
- Townhouse
- Building type
- Row / Townhouse
- Status
- Active
- City
- Burnaby
- Bedrooms
- 2
- Bathrooms
- 2
- Living area
- 899 sq ft
- Lot size
- 0 square feet
- Year built
- 2020
- Parking
- 1 — Garage, Underground
- Annual taxes
- $2,528 (2025)
- Strata / maintenance fee
- $600 monthly
- Heating
- Baseboard heaters, Electric
- Amenities
- Pets Allowed With Restrictions
Location
The trademarks REALTOR®, REALTORS® and the REALTOR® logo are controlled by The Canadian Real Estate Association (CREA) and identify real estate professionals who are members of CREA. The trademarks MLS®, Multiple Listing Service® and the associated logos are owned by CREA and identify the quality of services provided by real estate professionals who are members of CREA. Listing information is provided by the listing brokerage through CREA's DDF®, is deemed reliable but not guaranteed, and is for consumers' personal, non-commercial use.