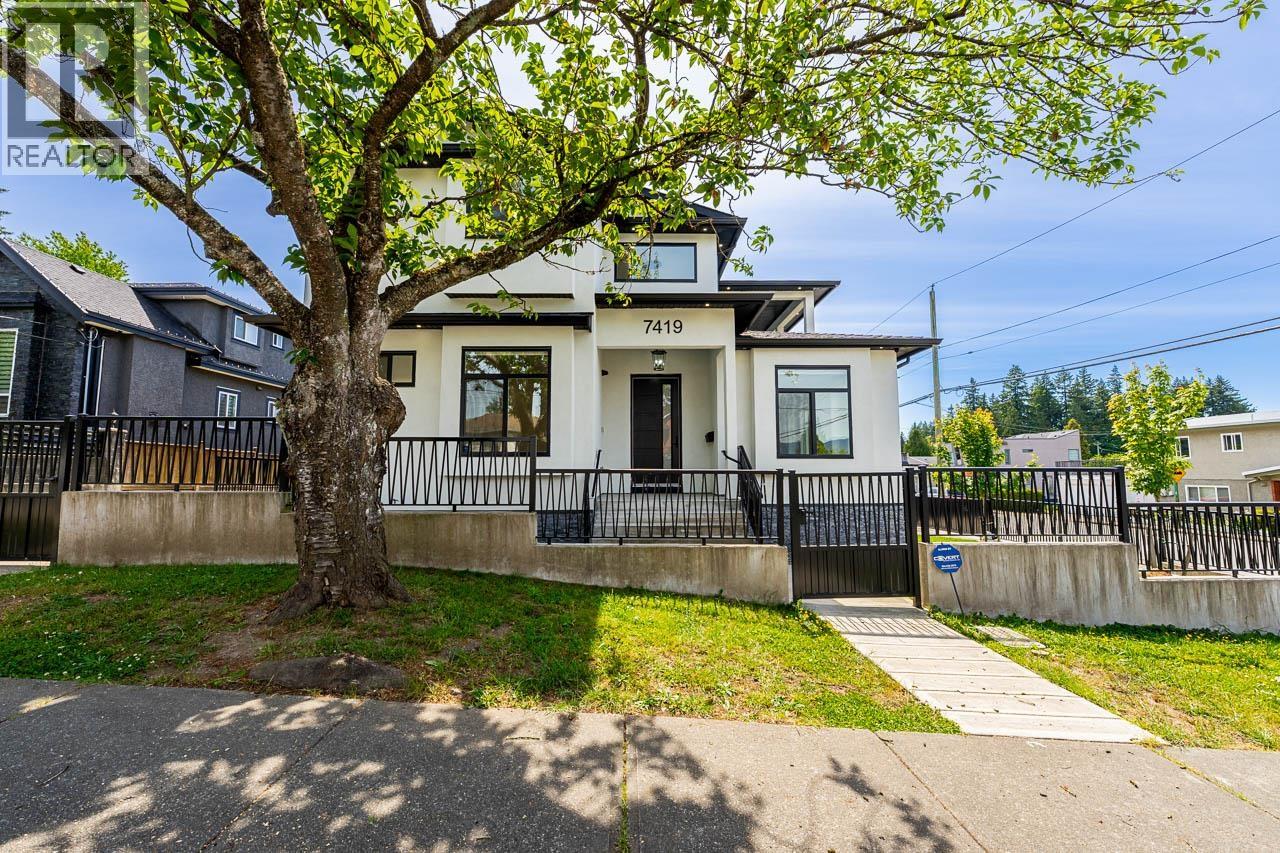
7419 1st Street
Built 2024. Parking for 4.
- Beds
- 7
- Baths
- 9
- Sq ft
- 4,156
- Per sq ft
- $623
House · Listed 4 months ago · MLS® R3134144

About this home
Beautiful home on a corner Lot! Total of 7 BDRMS & 8 BATHS, over 4100 sqft of living space. TOP floor has 4 BDRMS & 3 FULL BATHS. Spacious master room with his/her sink, custom spa like shower & walk in closet. MAIN floor has separate dedicated living and dining room for extended family dinners. Beautiful kitchen with stainless steel appliances + wok kitchen. Private family room finished with feature TV wall including fireplace & floating shelves. Deck off the kitchen for summer barbecues. 1 Full BDRM with bath for seniors or guest rm. BSMT contains 2 suites. Each suite is fully finished with kitchen, bath & bedroom. Huge media room for owners with full bath. 2 car attached garage. Walking distance to Elementary. Close to Secondary school & parks. 2 Blks to transit. 15 mins to Metrotown.. (id:67498)
Details
- MLS® number
- R3134144
- Property type
- House
- Building type
- House
- Status
- Active
- City
- Burnaby
- Bedrooms
- 7
- Bathrooms
- 9
- Living area
- 4,156 sq ft
- Lot size
- 6079 square feet
- Year built
- 2024
- Parking
- 4 — Garage
- Annual taxes
- $8,978 (2025)
- Basement
- Finished, Full, Separate entrance
- Heating
- Radiant heat
- Cooling
- Air Conditioned
- Fireplaces
- 2
- Appliances
- All, Oven - Built-In
Location
The trademarks REALTOR®, REALTORS® and the REALTOR® logo are controlled by The Canadian Real Estate Association (CREA) and identify real estate professionals who are members of CREA. The trademarks MLS®, Multiple Listing Service® and the associated logos are owned by CREA and identify the quality of services provided by real estate professionals who are members of CREA. Listing information is provided by the listing brokerage through CREA's DDF®, is deemed reliable but not guaranteed, and is for consumers' personal, non-commercial use.