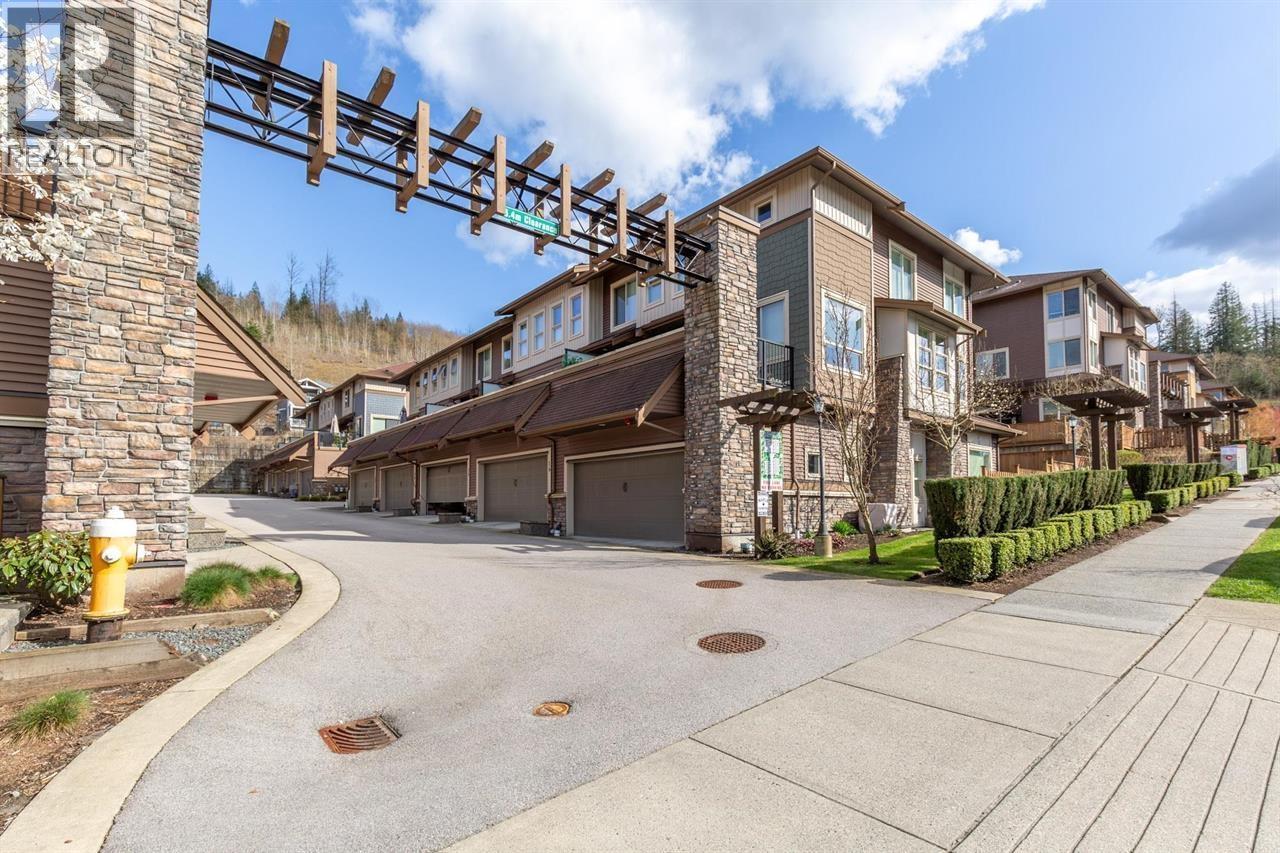
13 10480 248 Street
- Beds
- 3
- Baths
- 4
- Sq ft
- 1,842
- Per sq ft
- $434
Townhouse · Listed 4 months ago · MLS® R3137826

About this home
Bright end-unit townhouse with beautiful mountain views and a private yard-perfect for family living. Lovingly cared for by the original owners, this home features an open-concept layout filled with natural light, an updated kitchen, and complete Control4 home automation for seamless control of lighting, audio, security, and more. The backyard has been thoughtfully upgraded with artificial turf and a covered gazebo, creating a low-maintenance space ideal for relaxing or entertaining. Upstairs offers three bedrooms, including a spacious primary suite with a dual-sink ensuite. The lower level includes a versatile rec room, 4-piece bath, and office that could easily serve as a fourth bedroom. Steps to Thornhill's endless trail network and featuring a heated double side-by-side garage. (id:67498)
Details
- MLS® number
- R3137826
- Property type
- Townhouse
- Building type
- Row / Townhouse
- Status
- Active
- City
- Maple Ridge
- Bedrooms
- 3
- Bathrooms
- 4
- Living area
- 1,842 sq ft
- Lot size
- 0 square feet
- Year built
- 2017
- Parking
- 2 — Garage
- Annual taxes
- $4,780
- Strata / maintenance fee
- $387 monthly
- View
- View
- Basement
- Finished, Unknown, Unknown
- Heating
- Forced air, Natural gas
- Appliances
- All
- Amenities
- Pets Allowed With Restrictions
Location
The trademarks REALTOR®, REALTORS® and the REALTOR® logo are controlled by The Canadian Real Estate Association (CREA) and identify real estate professionals who are members of CREA. The trademarks MLS®, Multiple Listing Service® and the associated logos are owned by CREA and identify the quality of services provided by real estate professionals who are members of CREA. Listing information is provided by the listing brokerage through CREA's DDF®, is deemed reliable but not guaranteed, and is for consumers' personal, non-commercial use.