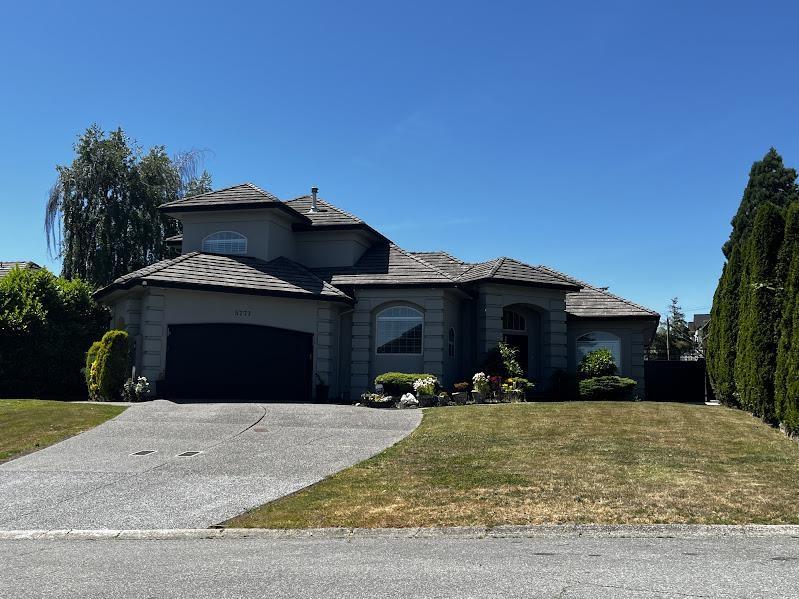
5777 W Kettle Crescent
12,022 sq ft lot. Pool. Parking for 10.
- Beds
- 7
- Baths
- 5
- Sq ft
- 4,501
- Per sq ft
- $555
House · Listed 4 months ago · MLS® R3137525

About this home
Stunning renovated executive residence offering an exceptional floor plan, refined interior updates,and a spectacular resort-inspired backyard. Grand double-door entry, formal living and dining rooms, soaring 12-foot ceilings, and a beautifully updated kitchen with quartz counters, stainless steel appliances, and oversized island create an ideal setting for everyday living and entertaining. The main floor primary suite features a spa-like ensuite with soaker tub and steam shower. Upstairs offers 3 generous bedrooms, a main bath, Jack-and-Jill ensuite, and ample storage.The lower level includes a separate 2-bedroom unauthorized suite for extended family or mortgage helper.Outdoors, enjoy a heated in-ground pool, hot tub, stamped concrete patio, covered lounge area, and pool house with bath. (id:67498)
Details
- MLS® number
- R3137525
- Property type
- House
- Building type
- House
- Status
- Active
- City
- Surrey
- Bedrooms
- 7
- Bathrooms
- 5
- Living area
- 4,501 sq ft
- Lot size
- 12022 square feet
- Year built
- 1997
- Parking
- 10 — Garage
- Annual taxes
- $7,502 (2026)
- Basement
- Finished, Full
- Heating
- Forced air, Hot Water
- Cooling
- Air Conditioned
- Fireplaces
- 2
- Appliances
- Washer, Refrigerator, Dishwasher, Stove, Dryer, Microwave
Location
The trademarks REALTOR®, REALTORS® and the REALTOR® logo are controlled by The Canadian Real Estate Association (CREA) and identify real estate professionals who are members of CREA. The trademarks MLS®, Multiple Listing Service® and the associated logos are owned by CREA and identify the quality of services provided by real estate professionals who are members of CREA. Listing information is provided by the listing brokerage through CREA's DDF®, is deemed reliable but not guaranteed, and is for consumers' personal, non-commercial use.