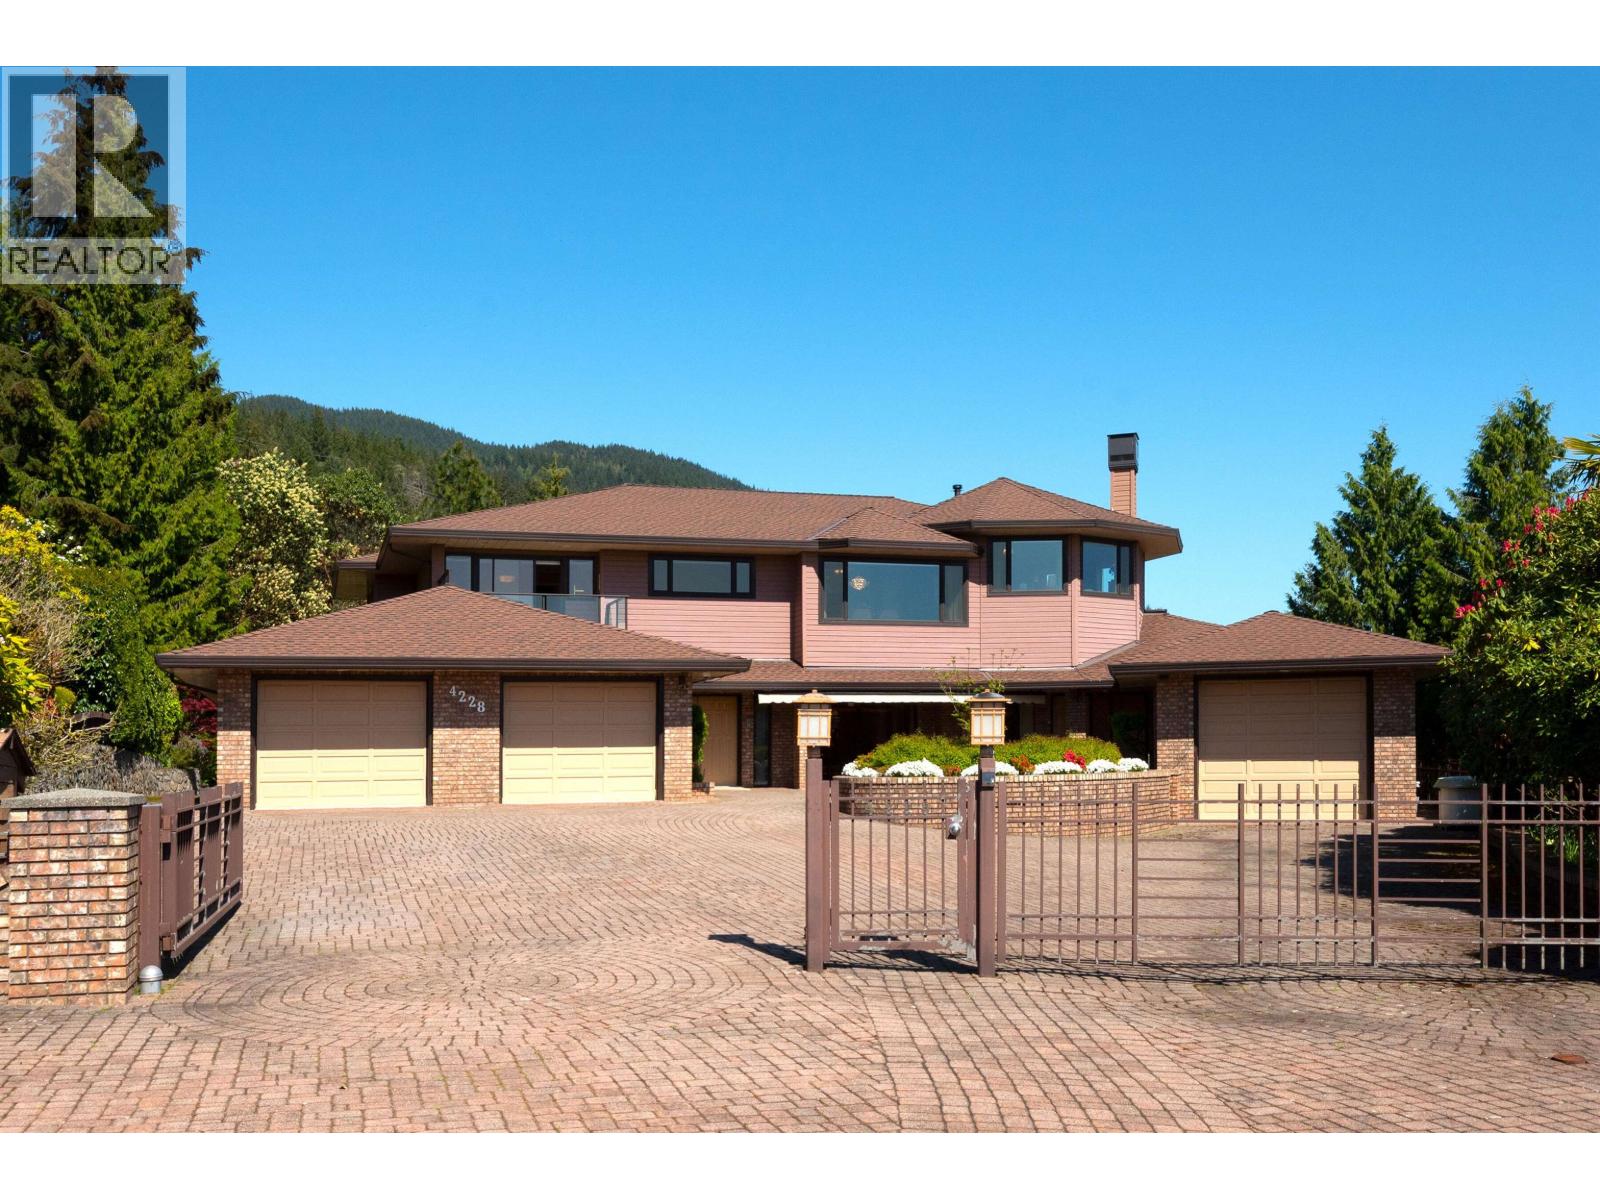
4228 Rockridge Crescent
Over an acre. Pool. Parking for 12.
- Beds
- 4
- Baths
- 5
- Sq ft
- 4,982
- Per sq ft
- $802
House · Listed 4 months ago · MLS® R3138252

About this home
A car lover's dream. This 4,982 sq. ft. home offers 4 bedrooms, 5 bathrooms, and spectacular ocean views on a private 1.26-acre lot backing onto a lush greenbelt. The main floor is filled with natural light and features view-facing living and dining areas, a bright kitchen, and two bedrooms including a primary suite with solarium and spa-like ensuite. The lower level includes two additional bedrooms, a recreation room, indoor pool, hot tub, sauna, and potential nanny suite. Two garages provide parking for up to SEVEN cars plus a level driveway for five more. Other features include air-conditioning and generator. Ideally located minutes to Caulfeild Village, Caulfeild Elementary, and Rockridge Secondary. (id:67498)
Details
- MLS® number
- R3138252
- Property type
- House
- Building type
- House
- Status
- Active
- City
- West Vancouver
- Bedrooms
- 4
- Bathrooms
- 5
- Living area
- 4,982 sq ft
- Lot size
- 1.26 acres
- Year built
- 1987
- Parking
- 12 — Garage, Garage
- Annual taxes
- $10,890 (2026)
- View
- View
- Heating
- Radiant heat, Natural gas, Hot Water
- Cooling
- Air Conditioned
- Fireplaces
- 2
- Appliances
- All, Hot Tub, Central Vacuum
Location
The trademarks REALTOR®, REALTORS® and the REALTOR® logo are controlled by The Canadian Real Estate Association (CREA) and identify real estate professionals who are members of CREA. The trademarks MLS®, Multiple Listing Service® and the associated logos are owned by CREA and identify the quality of services provided by real estate professionals who are members of CREA. Listing information is provided by the listing brokerage through CREA's DDF®, is deemed reliable but not guaranteed, and is for consumers' personal, non-commercial use.