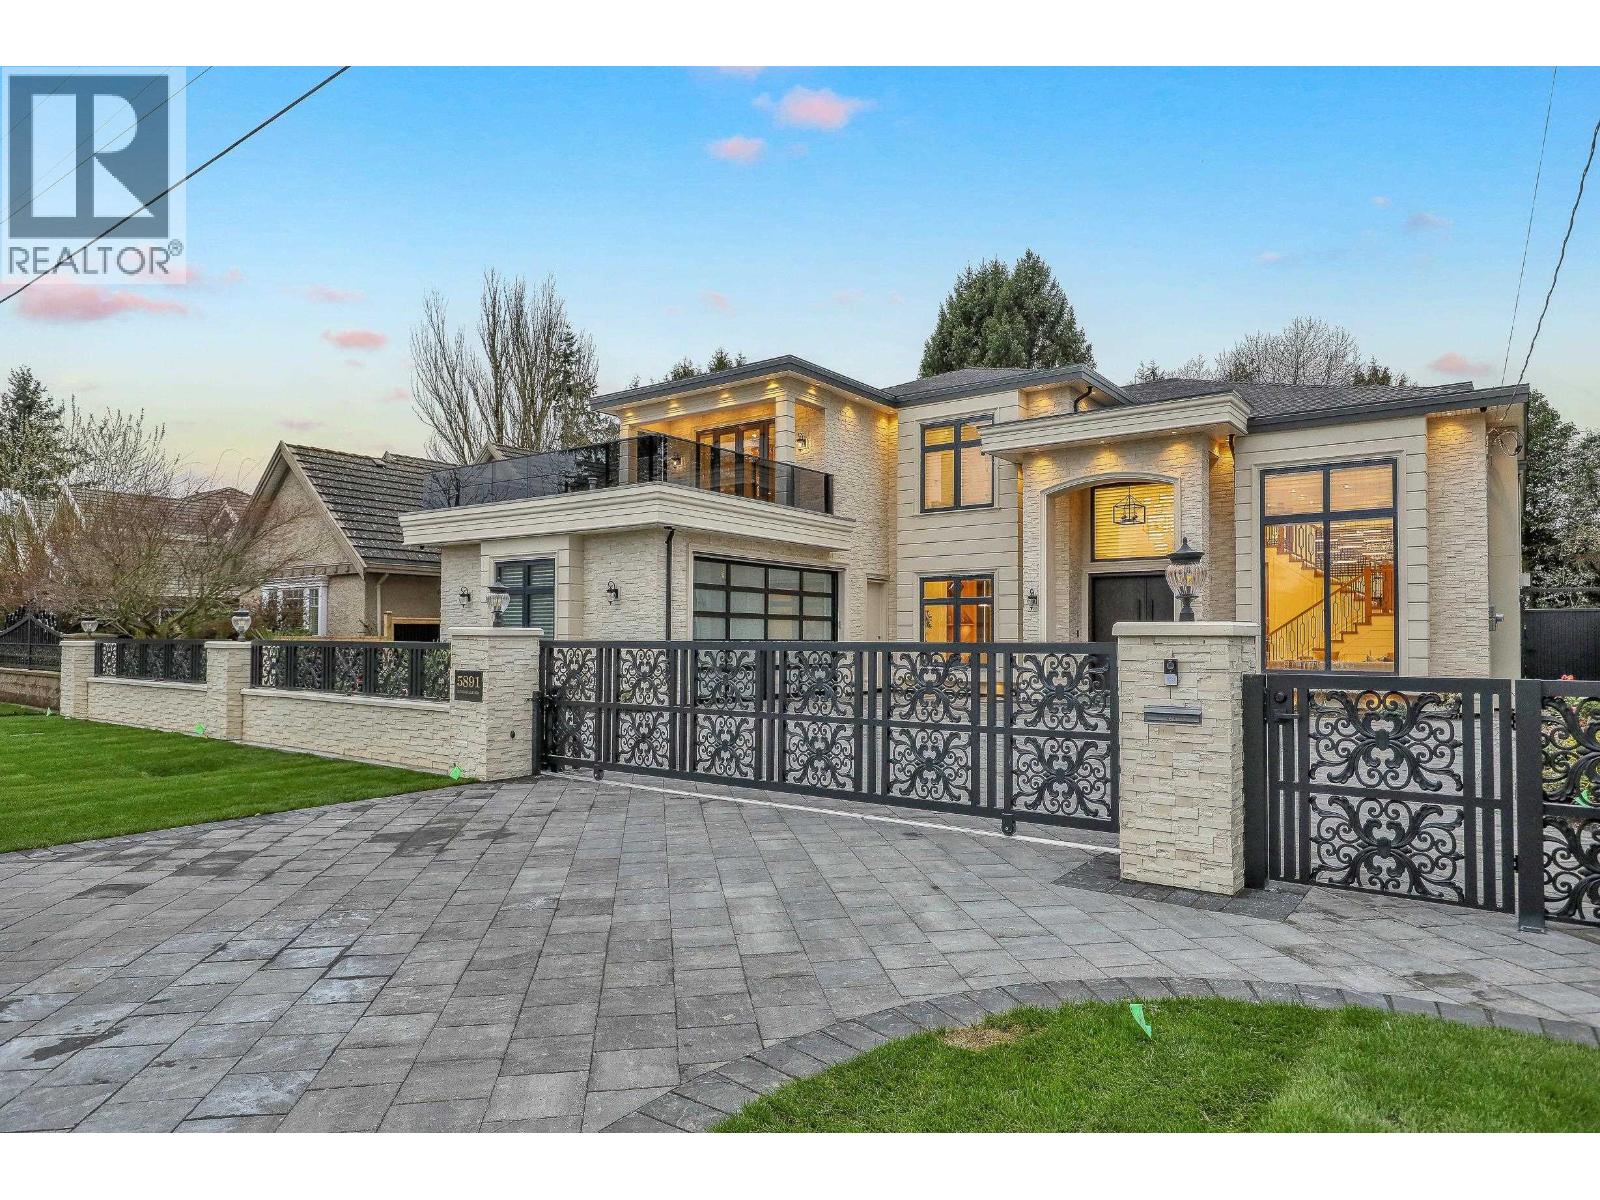
5891 Riverdale Drive
Built 2026. Parking for 8.
- Beds
- 5
- Baths
- 6
- Sq ft
- 3,845
- Per sq ft
- $1,401
House · Listed 4 months ago · MLS® R3138528

About this home
Luxury custom-built masterpiece in prestigious Riverdale! Situated on a 70x120 (8,418 sq ft) lot, this brand new 3, 845 square ft home features Control4 automation system, premium craftsmanship, and high-end finishes throughout. Grand foyer with illuminated onyx and led lighting behind Onyx, Lots of woodwork finishing. Versace tile & designer wallpaper. Bright, open layout with high ceilings and natural light. Custom made chandeliers, lots of strip lights, Gourmet kitchen with oversized two-level island. 45 degree waterfall seamless stone finishing and Miele appliances. Elegant primary bedroom with 14' ceiling; textured Italian tile throughout; Second master with extending huge balcony. Backyard oasis with pergola and BBQ-equipped shed. Radiant & Heat Pump! A true statement of luxury living! (id:67498)
Details
- MLS® number
- R3138528
- Property type
- House
- Building type
- House
- Status
- Active
- City
- Richmond
- Bedrooms
- 5
- Bathrooms
- 6
- Living area
- 3,845 sq ft
- Lot size
- 8418 square feet
- Year built
- 2026
- Parking
- 8 — Garage
- Annual taxes
- $6,929 (2025)
- Heating
- Heat Pump
- Cooling
- Air Conditioned
- Fireplaces
- 2
- Appliances
- All, Central Vacuum, Oven - Built-In
Location
The trademarks REALTOR®, REALTORS® and the REALTOR® logo are controlled by The Canadian Real Estate Association (CREA) and identify real estate professionals who are members of CREA. The trademarks MLS®, Multiple Listing Service® and the associated logos are owned by CREA and identify the quality of services provided by real estate professionals who are members of CREA. Listing information is provided by the listing brokerage through CREA's DDF®, is deemed reliable but not guaranteed, and is for consumers' personal, non-commercial use.