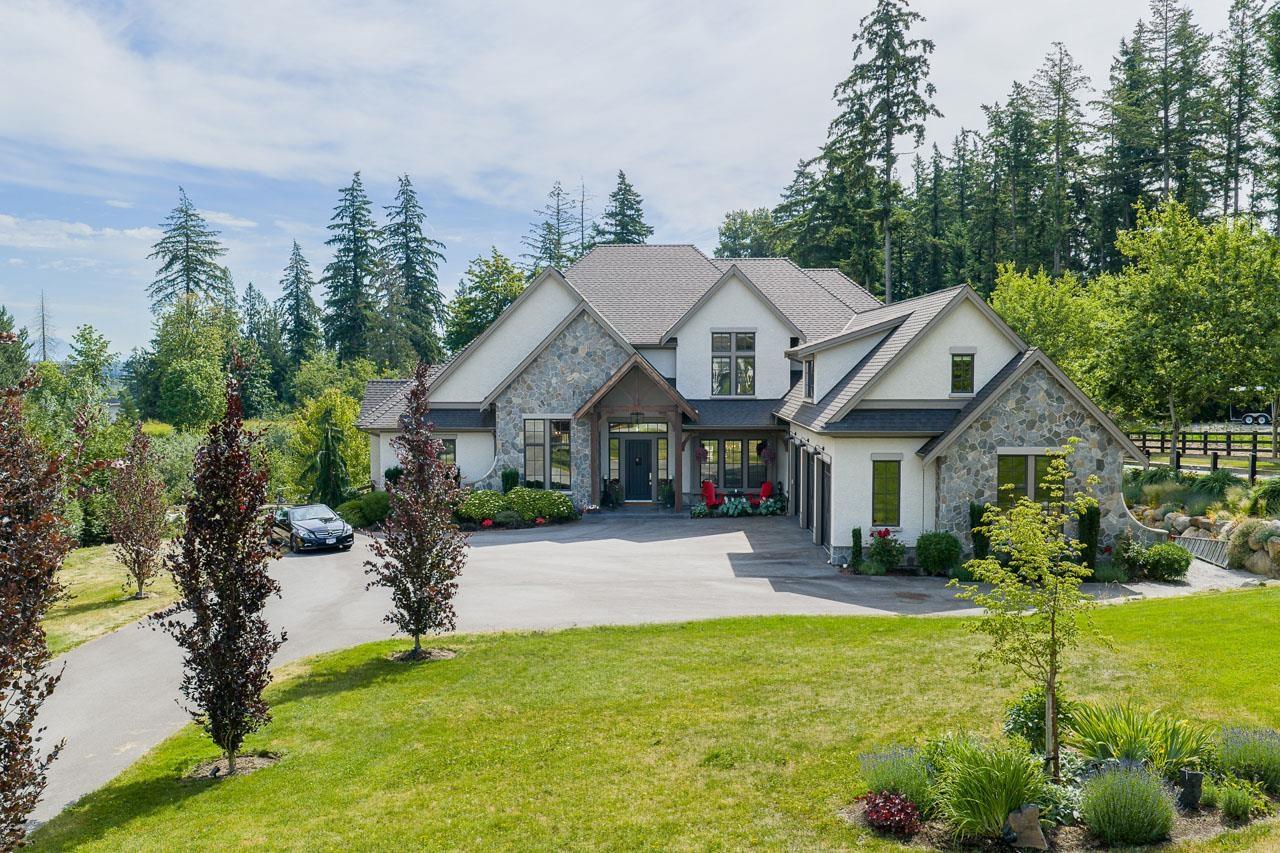
142 208 Street
Over an acre. Parking for 12.
- Beds
- 6
- Baths
- 5
- Sq ft
- 7,186
- Per sq ft
- $681
House · Listed 4 months ago · MLS® R3141038

About this home
Welcome to South Langley's Street of Dreams. Stunning 7,186 sq ft Su Casa -designed home on 3.65 acres by Ridgewest Homes with Purity Design interiors. Warm, luxurious craftsmanship flows through the great room, chef's kitchen with pantry, formal dining and striking home office, plus a beautiful main-floor primary suite with spa bath and walk-in. Upstairs offers four spacious beds, two baths and a family room. The walk-out lower level adds a rec room with bar, gym, games area and guest suite. Over 1,800 sq ft of patios/decks overlook lush gardens, meadow views; space for RV/boat, animals and close to Campbell Valley Park. This is Country Living at it's best! (id:67498)
Details
- MLS® number
- R3141038
- Property type
- House
- Building type
- House
- Status
- Active
- City
- Langley
- Bedrooms
- 6
- Bathrooms
- 5
- Living area
- 7,186 sq ft
- Lot size
- 158994 square feet
- Year built
- 2019
- Parking
- 12 — Garage
- Annual taxes
- $19,328 (2025)
- View
- View
- Basement
- Finished, Full
- Heating
- Radiant heat, Forced air, Natural gas
- Cooling
- Air Conditioned
- Fireplaces
- 1
- Appliances
- Washer, Refrigerator, Hot Tub, Dishwasher, Wine Fridge, Stove, Dryer, Microwave, Alarm System, Storage Shed
Location
The trademarks REALTOR®, REALTORS® and the REALTOR® logo are controlled by The Canadian Real Estate Association (CREA) and identify real estate professionals who are members of CREA. The trademarks MLS®, Multiple Listing Service® and the associated logos are owned by CREA and identify the quality of services provided by real estate professionals who are members of CREA. Listing information is provided by the listing brokerage through CREA's DDF®, is deemed reliable but not guaranteed, and is for consumers' personal, non-commercial use.