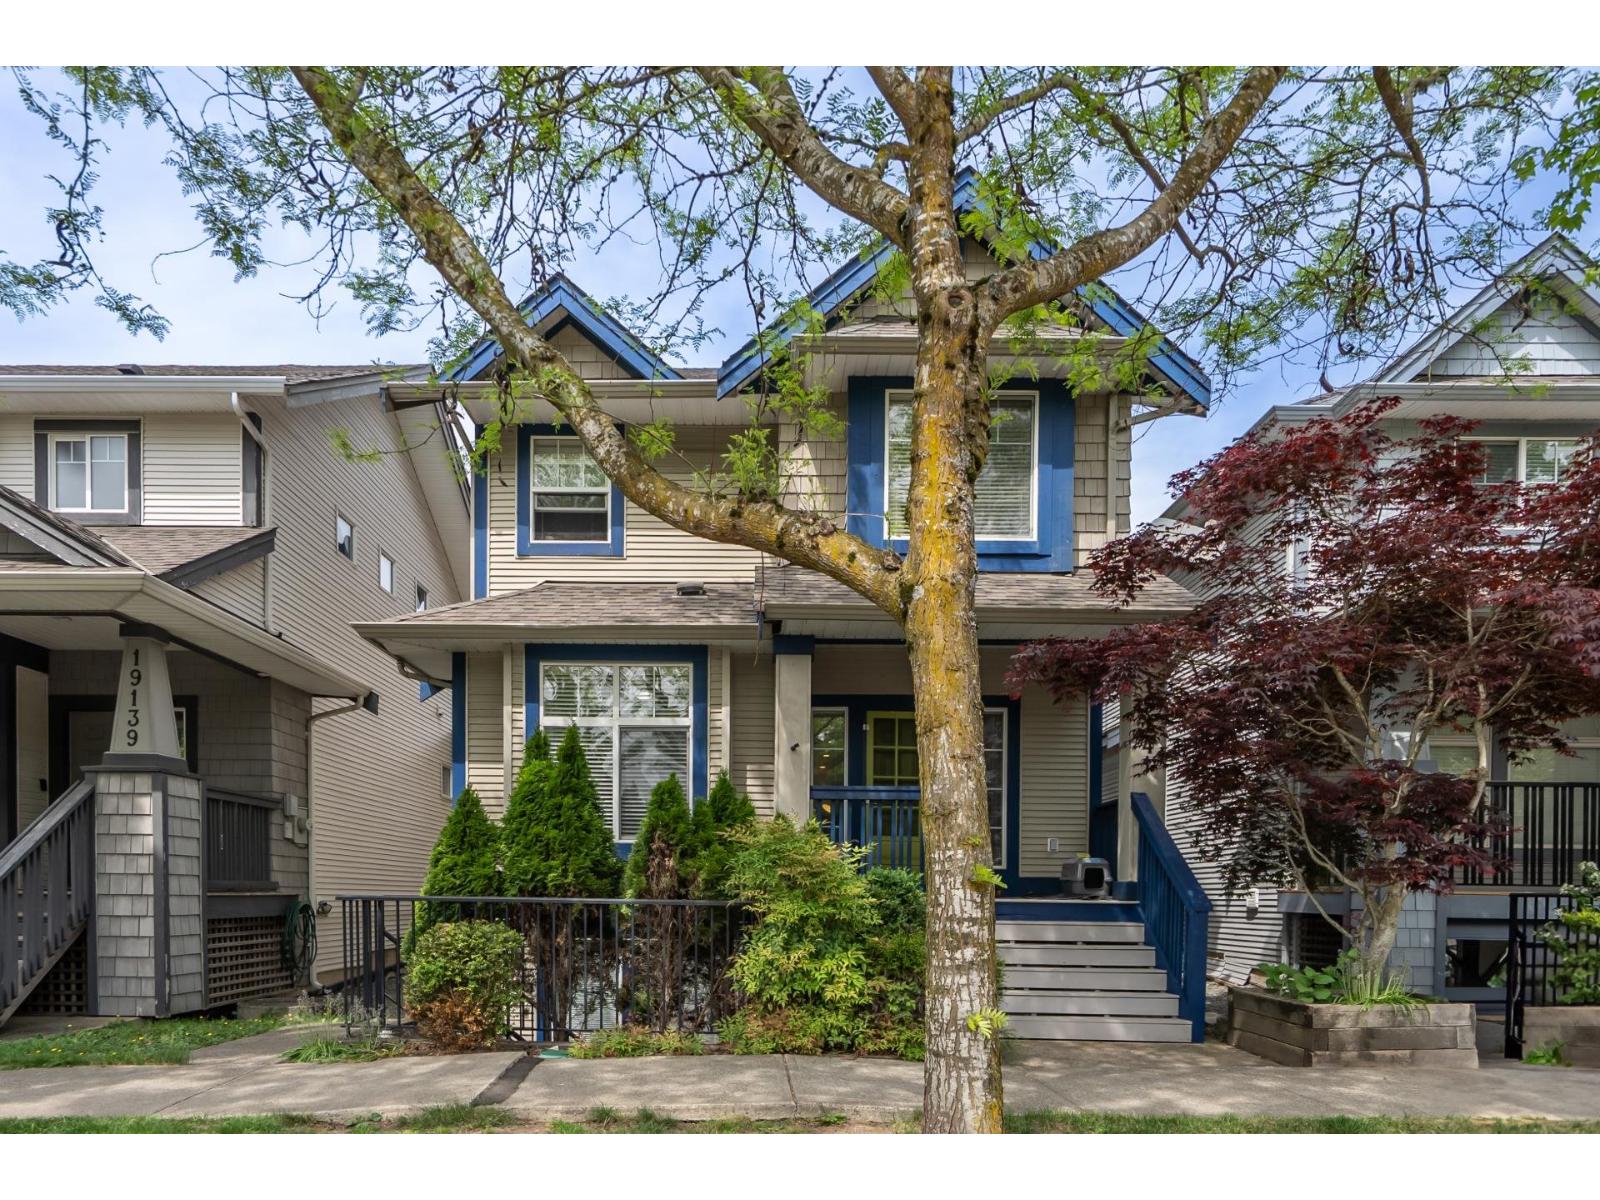
19141 68 Avenue
Parking for 3.
- Beds
- 5
- Baths
- 4
- Sq ft
- 2,676
- Per sq ft
- $439
House · Listed 3 months ago · MLS® R3140780

About this home
Welcome to Clayton Heights & this beautifully crafted 2-storey home with basement by Townline. Featuring an open-concept floorplan, this home offers a rare bonus bedroom on the main floor perfect for guests, or a home office. The spacious kitchen showcases shaker-style cabinetry, granite countertops, a butcher block island, S/S appliances & a walk-in pantry. Upstairs features 3 generous bedrooms plus laundry. The primary suite includes a spa-inspired ensuite and a large walk-in closet. Upgrades include quartz bathroom counters, newer sinks and faucets, built-in vacuum & secure 4'x9' storage with steel door. Private fenced backyard complete with a large deck and patio. Double garage plus an additional laneway Parking spot. Walking distance to shops, transit, schools, dog park & more! (id:67498)
Details
- MLS® number
- R3140780
- Property type
- House
- Building type
- House
- Status
- Active
- City
- Surrey
- Bedrooms
- 5
- Bathrooms
- 4
- Living area
- 2,676 sq ft
- Lot size
- 2945 square feet
- Year built
- 2006
- Parking
- 3 — Garage, Open
- Annual taxes
- $5,167 (2025)
- Basement
- Finished, Full
- Heating
- Forced air, Electric
- Fireplaces
- 1
- Appliances
- Washer, Refrigerator, Central Vacuum, Dishwasher, Stove, Dryer
Location
The trademarks REALTOR®, REALTORS® and the REALTOR® logo are controlled by The Canadian Real Estate Association (CREA) and identify real estate professionals who are members of CREA. The trademarks MLS®, Multiple Listing Service® and the associated logos are owned by CREA and identify the quality of services provided by real estate professionals who are members of CREA. Listing information is provided by the listing brokerage through CREA's DDF®, is deemed reliable but not guaranteed, and is for consumers' personal, non-commercial use.