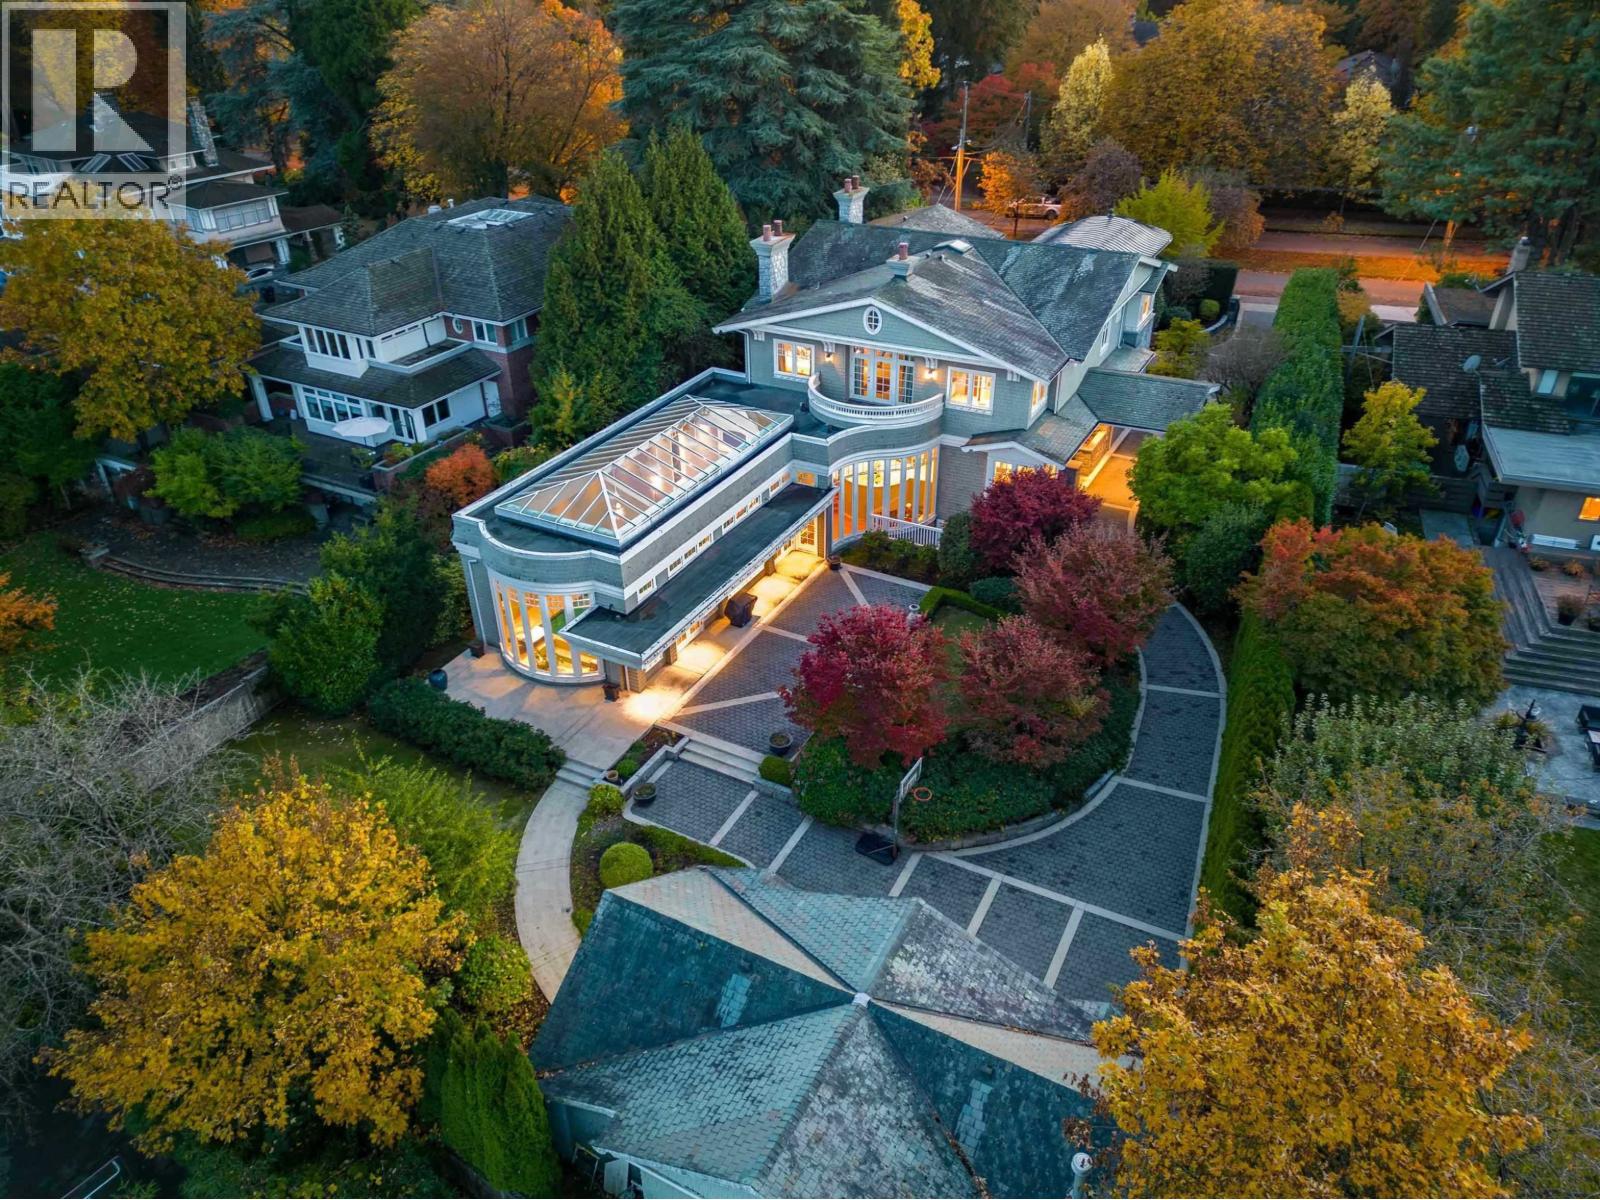
3402 Osler Street
Half-acre lot. Pool. Parking for 4.
- Beds
- 6
- Baths
- 10
- Sq ft
- 9,655
- Per sq ft
- $1,863
House · Listed 3 months ago · MLS® R3141934

About this home
PRIME SHAUGHNESSY MANSION - a stunning residence on the prestigious Crescent in first Shaughnessy. More than a home, it´s truly a work of art. Custom-designed by renowned architect Loy Leyland, built with meticulous attention to detail by John Blackmore, and beautifully interior-designed by Joey Chan. Set on a 23,630 sq. ft. landscaped lot, the home features close to 10,000 sq. ft. of luxurious living with superior quality, an elegant interior, and a bright, open floor plan. Highlights include 6 spacious bedrooms, all with ensuite bathrooms. The breakfast nook & family room overlook the impressive indoor swimming pool (approx. 22´10" x 59´4"). Other highlights include wok kitchen, home theatre, entertainment room with wet bar, 4 car garage parking and more! Contact us for an appointment. (id:67498)
Details
- MLS® number
- R3141934
- Property type
- House
- Building type
- House
- Status
- Active
- City
- Vancouver
- Bedrooms
- 6
- Bathrooms
- 10
- Living area
- 9,655 sq ft
- Lot size
- 23630.26 square feet
- Year built
- 2002
- Parking
- 4 — Garage
- Annual taxes
- $121,192 (2025)
- Basement
- Finished, Unknown, Unknown
- Heating
- Radiant heat, Natural gas
- Cooling
- Air Conditioned
- Fireplaces
- 3
- Appliances
- All, Hot Tub, Oven - Built-In
Location
The trademarks REALTOR®, REALTORS® and the REALTOR® logo are controlled by The Canadian Real Estate Association (CREA) and identify real estate professionals who are members of CREA. The trademarks MLS®, Multiple Listing Service® and the associated logos are owned by CREA and identify the quality of services provided by real estate professionals who are members of CREA. Listing information is provided by the listing brokerage through CREA's DDF®, is deemed reliable but not guaranteed, and is for consumers' personal, non-commercial use.