2 6320 48A Avenue
- Beds
- 3
- Baths
- 3
- Sq ft
- 1,789
- Per sq ft
- $475
Townhouse · Listed 3 months ago · MLS® R3142268

About this home
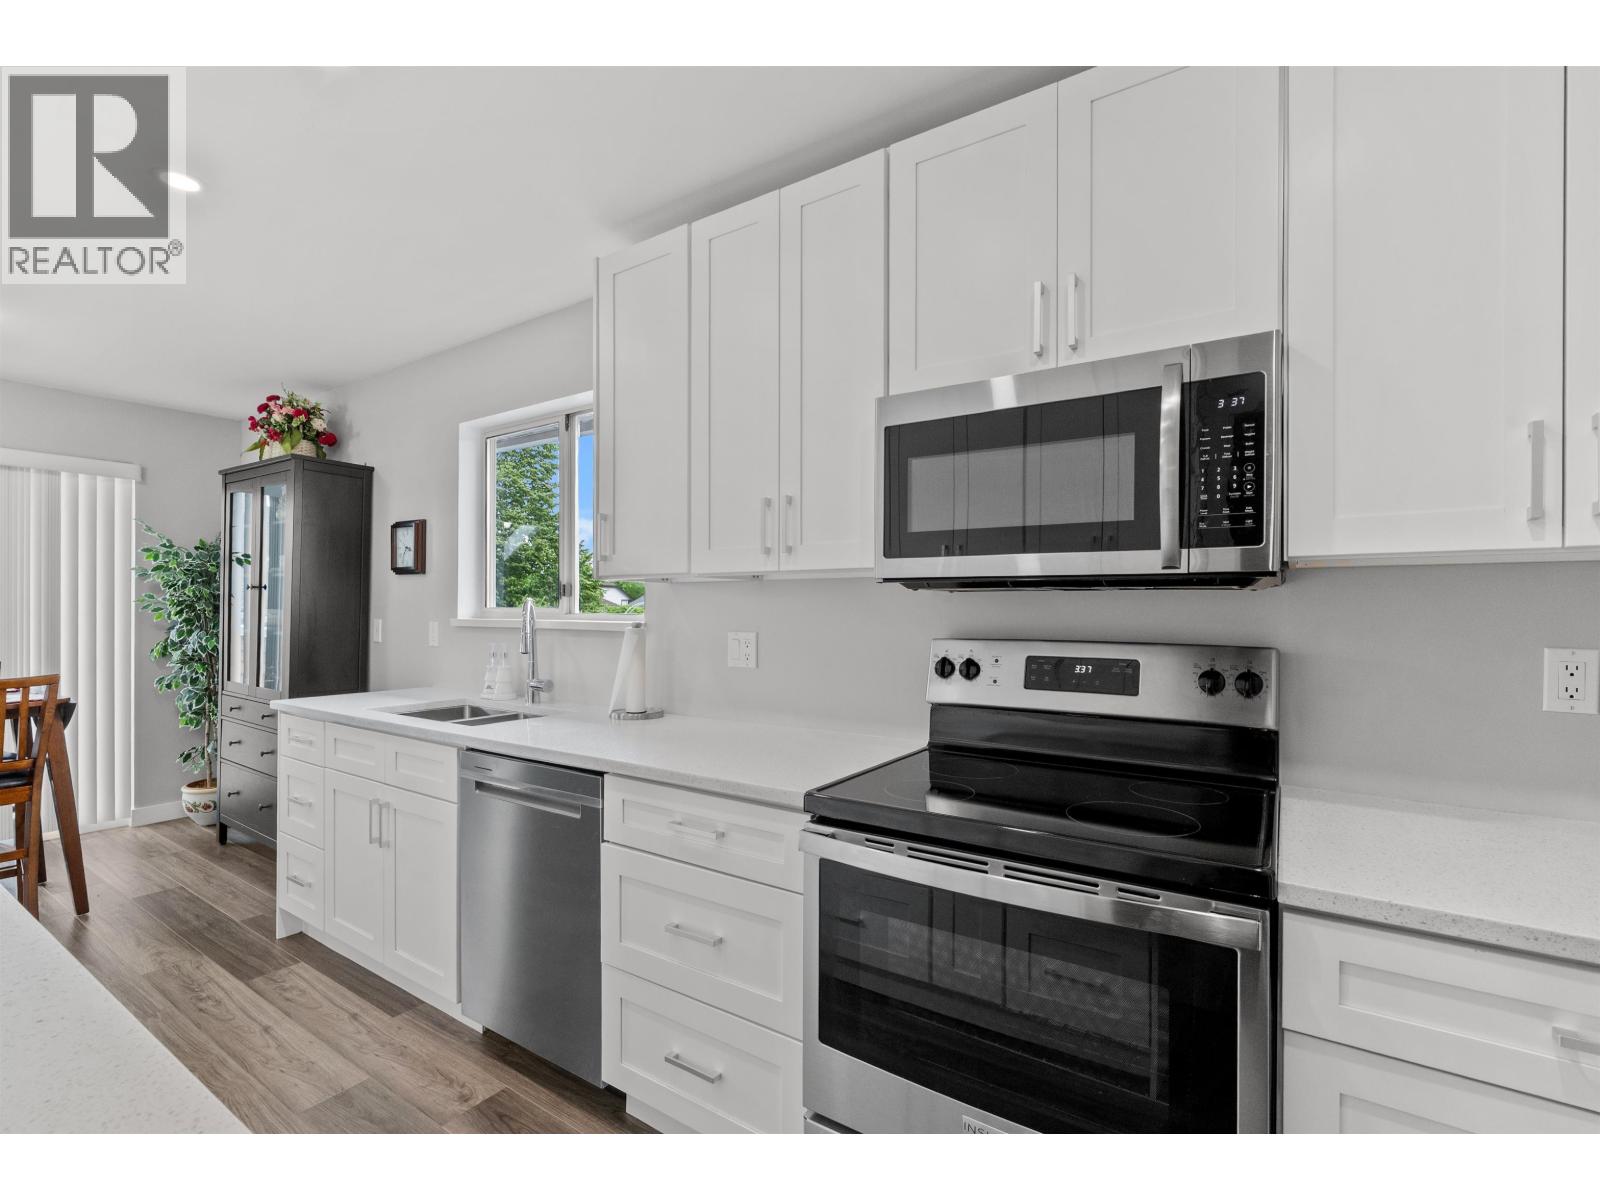
Enjoy nearly 1,800 square ft of living space in this upper rancher style townhome at Garden Estates in Ladner. Featuring 2 spacious bedrooms each with their own 4 piece ensuite, a den or 3rd bedroom plus a powder room. This traditional layout feels bright, spacious and move in ready. The kitchen shines with quartz counters and new stainless steel appliances. Relax in the large living room by the fireplace, host in the separate dining room, or grab a bite in the eating area. Step outside to 2 huge west facing updates sundecks offering 535 square ft of incredible outdoor living space. Single car garage and entrance on the lower level. Second parking spot steps away. Full laundry room with storage. Updated flooring, paint and electrical fixtures throughout. Nothing to do but move in! (id:67498)
Details
- MLS® number
- R3142268
- Property type
- Townhouse
- Building type
- Row / Townhouse
- Status
- Active
- City
- Delta
- Bedrooms
- 3
- Bathrooms
- 3
- Living area
- 1,789 sq ft
- Lot size
- 0 square feet
- Year built
- 1991
- Parking
- 2 — Garage
- Annual taxes
- $2,976 (2025)
- Strata / maintenance fee
- $568 monthly
- Heating
- Baseboard heaters, Electric
- Amenities
- Pets Allowed With Restrictions
Location
The trademarks REALTOR®, REALTORS® and the REALTOR® logo are controlled by The Canadian Real Estate Association (CREA) and identify real estate professionals who are members of CREA. The trademarks MLS®, Multiple Listing Service® and the associated logos are owned by CREA and identify the quality of services provided by real estate professionals who are members of CREA. Listing information is provided by the listing brokerage through CREA's DDF®, is deemed reliable but not guaranteed, and is for consumers' personal, non-commercial use.