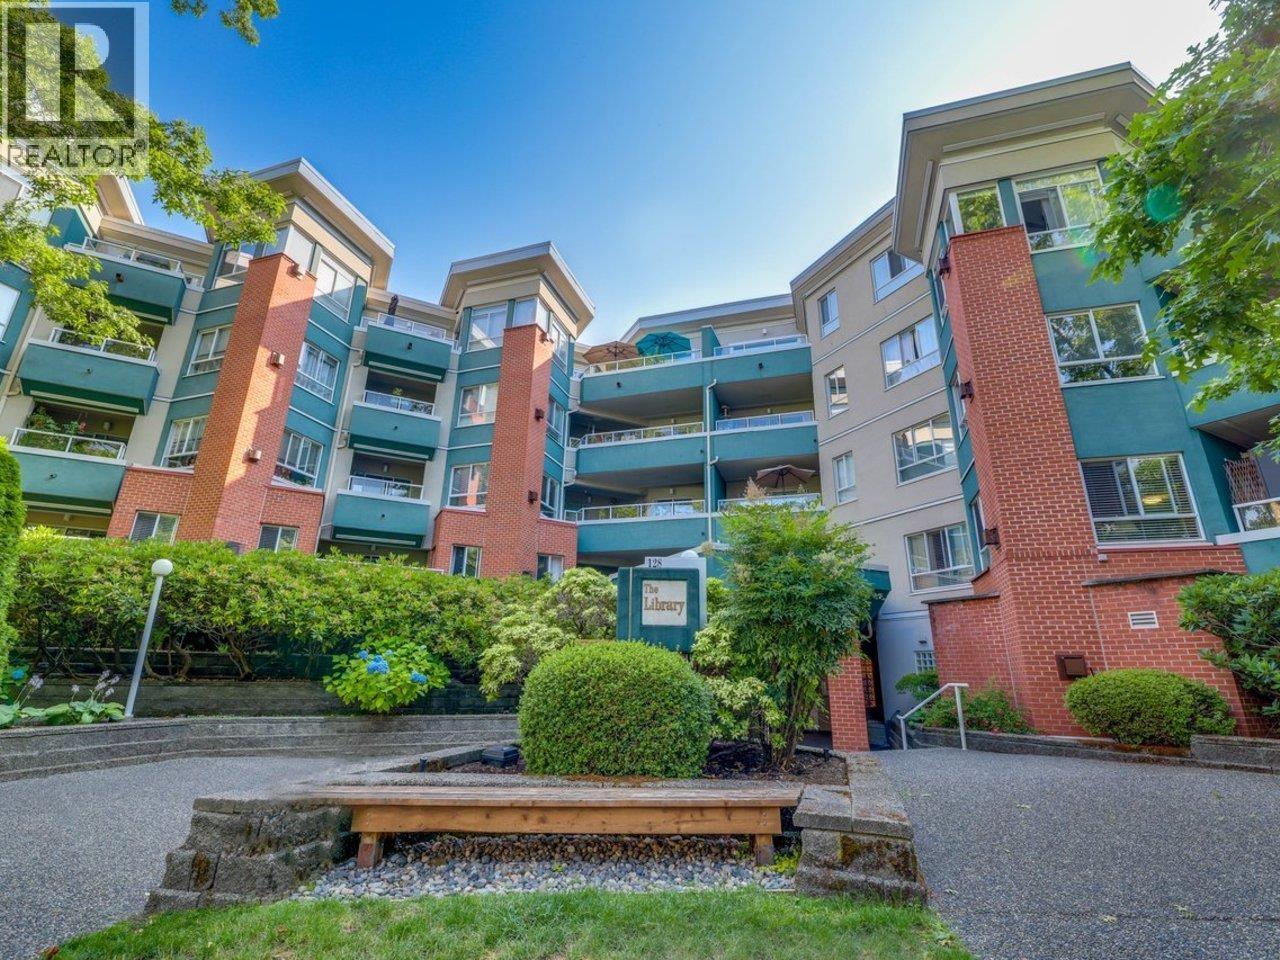
413 128 W 8th Street
- Beds
- 2
- Baths
- 2
- Sq ft
- 1,283
- Per sq ft
- $818
Condo / Apartment · Listed 3 months ago · MLS® R3144336

About this home
UNIQUE ONE OF A KIND PENTHOUSE ! Huge 1283 square ft updated 2 BDRM & DEN, 2 FULL BATH home with 11+ ft ceilings, Eng. hardwood floors , skylights & unprecedented 769 square ft PRIVATE roof top deck surrounded by trees= ultimate Central Lonsdale living! This SE CORNER END UNIT is flooded with natural light & only 1 common wall for extreme privacy. Pantry/laundry rm off foyer, bright kitchen w/quarts counters, convection oven, overlooks the deck with an open plan to the LVGRM/DINRMS. Cozy gas FP & SD to deck terrace. PBDRM has a lrg WI closet ,5 pc ensuite , double sinks, sep shower & tub with French doors to DEN/Office (could be 3rd bdrm).Amazing layout & location! Enjoy gym, recrm, bike storage,1 prkg,1 locker. Steps to Parks, transit, rec centre. Pets welcome! (id:67498)
Details
- MLS® number
- R3144336
- Property type
- Condo / Apartment
- Building type
- Apartment
- Status
- Active
- City
- North Vancouver
- Bedrooms
- 2
- Bathrooms
- 2
- Living area
- 1,283 sq ft
- Lot size
- 0 square feet
- Year built
- 1995
- Parking
- 1 — Visitor Parking
- Annual taxes
- $3,769 (2025)
- Strata / maintenance fee
- $868 monthly
- View
- View
- Heating
- Baseboard heaters, Electric, Natural gas
- Appliances
- All, Intercom
- Amenities
- Pets Allowed With Restrictions, Rentals Allowed With Restrictions
Location
The trademarks REALTOR®, REALTORS® and the REALTOR® logo are controlled by The Canadian Real Estate Association (CREA) and identify real estate professionals who are members of CREA. The trademarks MLS®, Multiple Listing Service® and the associated logos are owned by CREA and identify the quality of services provided by real estate professionals who are members of CREA. Listing information is provided by the listing brokerage through CREA's DDF®, is deemed reliable but not guaranteed, and is for consumers' personal, non-commercial use.