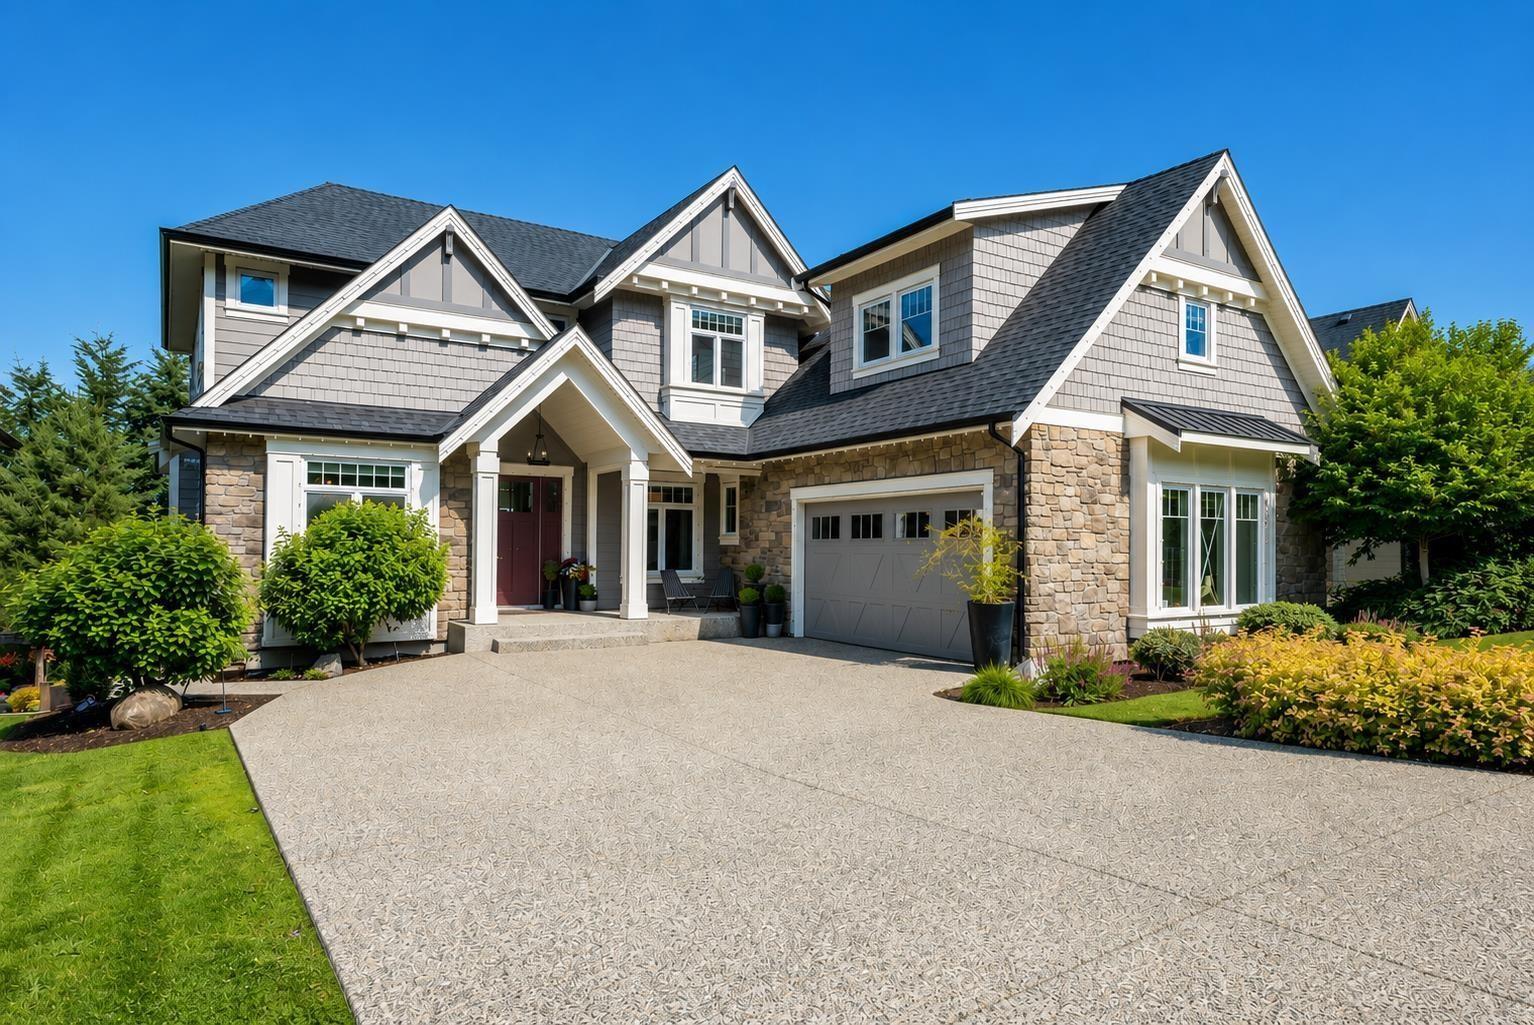
7 24455 61 Avenue
Parking for 6.
- Beds
- 5
- Baths
- 4
- Sq ft
- 5,158
- Per sq ft
- $404
House · Listed 3 months ago · MLS® R3145391

About this home
Welcome to Hyde Canyon, where luxury living meets nature. This stunning 5 bed, 5 bath home offers over 5,000 sq.ft. of beautifully designed living space on a large lot backing onto protected greenspace with unobstructed mountain views. The main floor features an office, formal dining room, spacious living and family rooms with cozy fireplaces, and wide-plank engineered hardwood throughout. The chef-inspired kitchen boasts quartz counters and opens to a covered view deck, perfect for entertaining. Upstairs, the luxurious primary suite offers a spa-inspired ensuite and private balcony, plus 3 additional bedrooms, including a loft suite above the garage with its own bath. The bright basement features 9' ceilings, ensuite bedroom, gym and expansive rec room opens up to the zen oasis & hot tub. (id:67498)
Details
- MLS® number
- R3145391
- Property type
- House
- Building type
- House
- Status
- Active
- City
- Langley
- Bedrooms
- 5
- Bathrooms
- 4
- Living area
- 5,158 sq ft
- Lot size
- 8727 square feet
- Year built
- 2015
- Parking
- 6 — Garage, Open
- Annual taxes
- $7,577 (2025)
- Basement
- Finished, Full
- Heating
- Radiant heat, Forced air, Natural gas
- Fireplaces
- 2
Location
The trademarks REALTOR®, REALTORS® and the REALTOR® logo are controlled by The Canadian Real Estate Association (CREA) and identify real estate professionals who are members of CREA. The trademarks MLS®, Multiple Listing Service® and the associated logos are owned by CREA and identify the quality of services provided by real estate professionals who are members of CREA. Listing information is provided by the listing brokerage through CREA's DDF®, is deemed reliable but not guaranteed, and is for consumers' personal, non-commercial use.