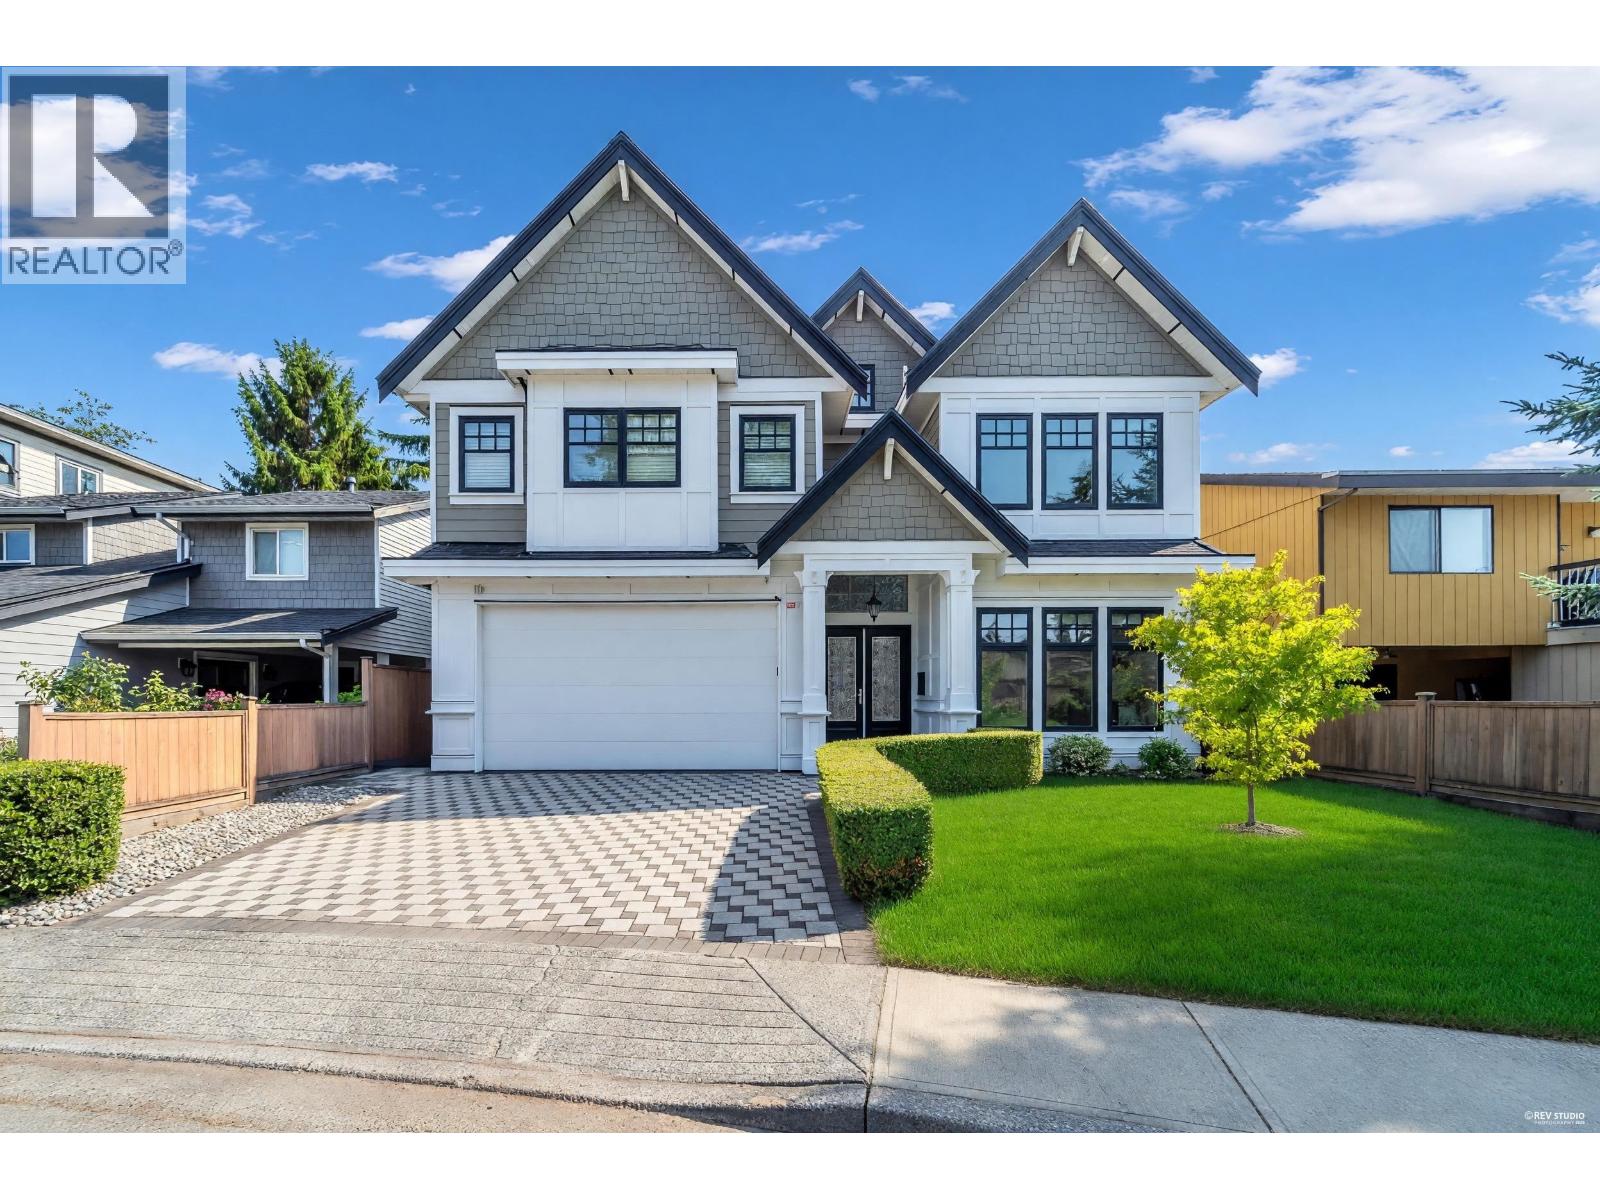
6428 Swift Avenue
Parking for 4.
- Beds
- 4
- Baths
- 4
- Sq ft
- 3,505
- Per sq ft
- $656
House · Listed 3 months ago · MLS® R3145472

About this home
South-facing backyard! This deluxe custom home offers a superb open-concept layout in a prime location near Steveston-London Secondary. Designed for family living, it features 4 spacious bedrooms, including 2 with private ensuites, plus a media room, wok kitchen, and a versatile second-floor loft that can easily be converted into a 5th bedroom or home office. The gourmet kitchen boasts premium stainless steel appliances, maple cabinetry, quartz countertops, and a large island. Enjoy a luxurious primary suite with a walk-in closet and spa-inspired 5-piece ensuite. Quality finishes include radiant in-floor heating, A/C, HRV, and extensive mouldings. Bright, functional, and a must-see! (id:67498)
Details
- MLS® number
- R3145472
- Property type
- House
- Building type
- House
- Status
- Active
- City
- Richmond
- Bedrooms
- 4
- Bathrooms
- 4
- Living area
- 3,505 sq ft
- Lot size
- 4358 square feet
- Year built
- 2015
- Parking
- 4 — Garage
- Annual taxes
- $7,128 (2025)
- Heating
- Radiant heat, Natural gas
- Cooling
- Air Conditioned
- Fireplaces
- 2
- Appliances
- All, Intercom
Location
The trademarks REALTOR®, REALTORS® and the REALTOR® logo are controlled by The Canadian Real Estate Association (CREA) and identify real estate professionals who are members of CREA. The trademarks MLS®, Multiple Listing Service® and the associated logos are owned by CREA and identify the quality of services provided by real estate professionals who are members of CREA. Listing information is provided by the listing brokerage through CREA's DDF®, is deemed reliable but not guaranteed, and is for consumers' personal, non-commercial use.