3023 Centaurus Drive
Pool.
- Beds
- 3
- Baths
- 2
- Sq ft
- 1,821
- Per sq ft
- $508
Townhouse · Listed 3 months ago · MLS® R3145810

About this home
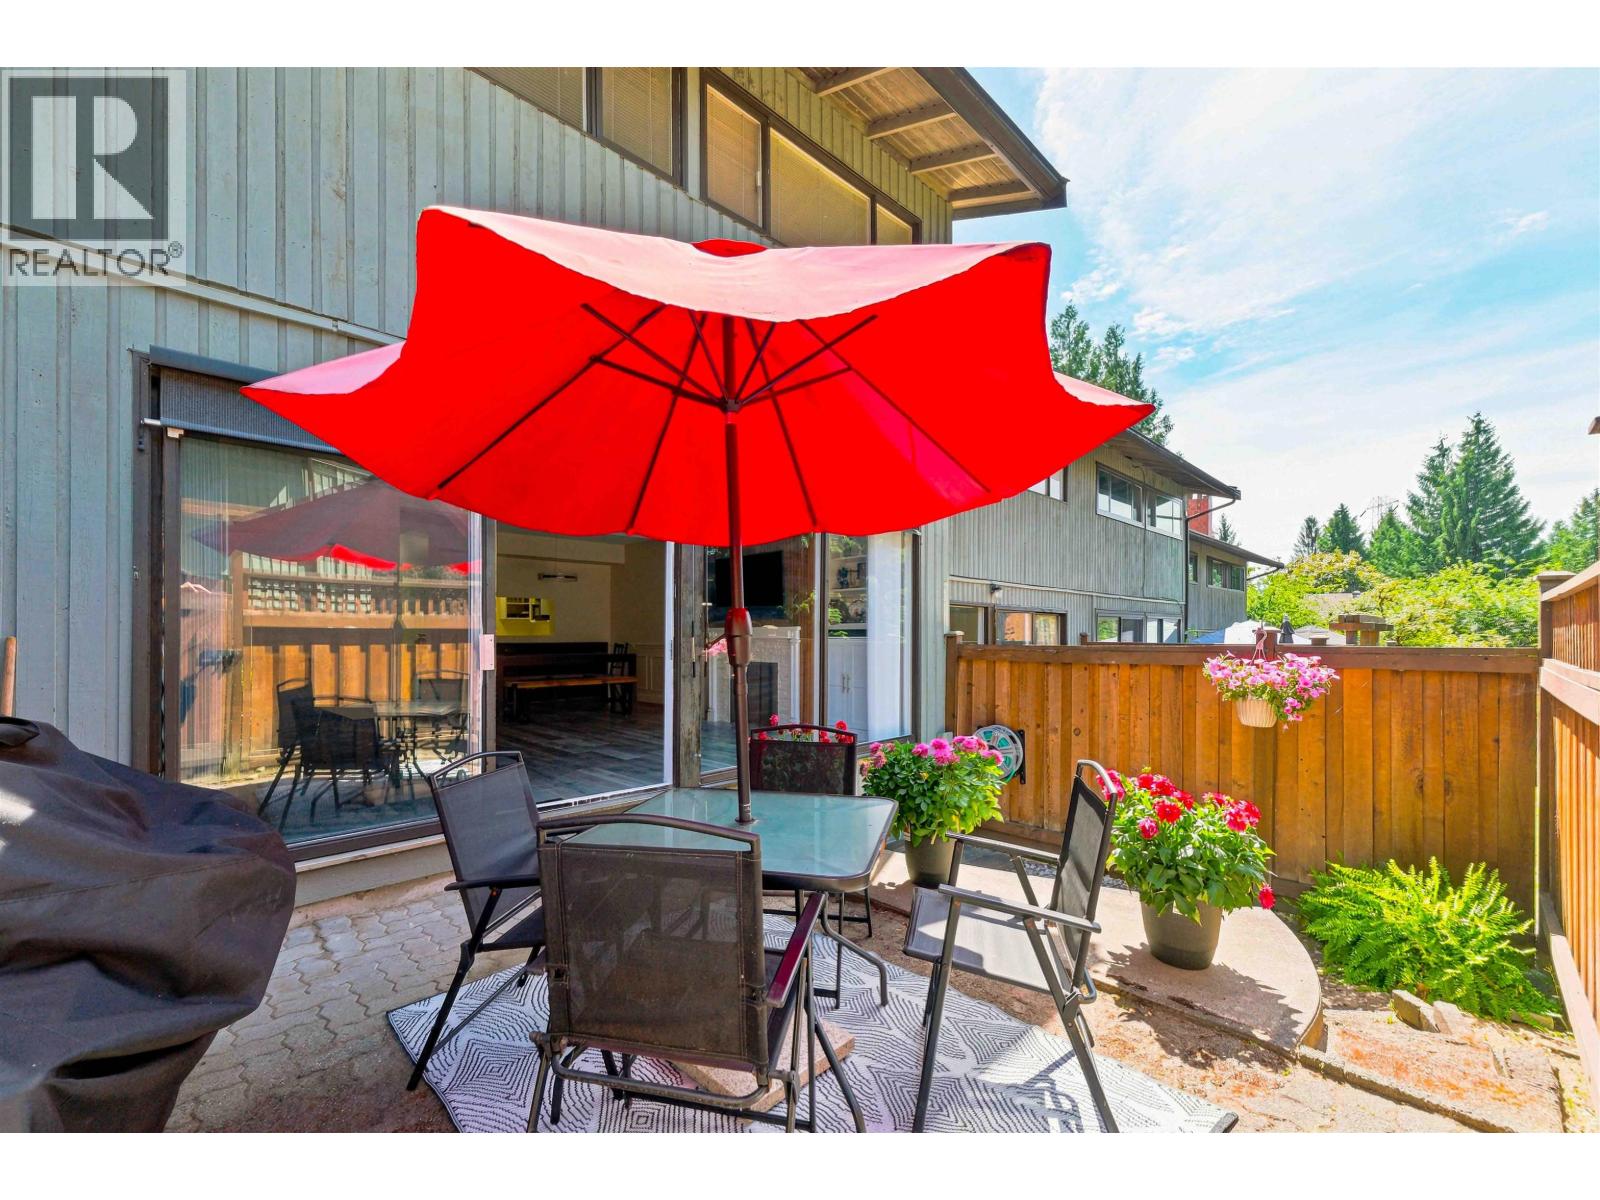
Quiet location! West facing, private, fully fenced 242 SF backyard can be accessed from the good sized, wide living room. Living room has a gas fireplace framed by custom media wall + built-ins & many wall to ceiling windows for great natural light looking into back patio. Updated white kitchen w/SS appliances & window. Powder rm on main. Upstairs: king size primary bedrm w/dbl closets, 2 more bedrms, full bath & ceiling fans. Basement: huge family room, storage & laundry. Newer laminate flrs & hardwood stairs, int paint & bsmt flooring. New blinds on main. Carport +1 parking spot in the complex when available. Outdoor pool & playground steps away. Minutes to Production Way Skytrain, Lougheed Mall, upcoming Cameron Comm Ctr, Stoney Creek trails, Burnaby Mtn hiking & SFU. (id:67498)
Details
- MLS® number
- R3145810
- Property type
- Townhouse
- Building type
- Row / Townhouse
- Status
- Active
- City
- Burnaby
- Bedrooms
- 3
- Bathrooms
- 2
- Living area
- 1,821 sq ft
- Lot size
- 0 square feet
- Year built
- 1971
- Parking
- 2 — Carport
- Annual taxes
- $2,773 (2025)
- Strata / maintenance fee
- $412 monthly
- Basement
- Finished, Unknown, Unknown
- Heating
- Forced air, Natural gas
- Appliances
- All
- Amenities
- Pets Allowed With Restrictions
Location
The trademarks REALTOR®, REALTORS® and the REALTOR® logo are controlled by The Canadian Real Estate Association (CREA) and identify real estate professionals who are members of CREA. The trademarks MLS®, Multiple Listing Service® and the associated logos are owned by CREA and identify the quality of services provided by real estate professionals who are members of CREA. Listing information is provided by the listing brokerage through CREA's DDF®, is deemed reliable but not guaranteed, and is for consumers' personal, non-commercial use.