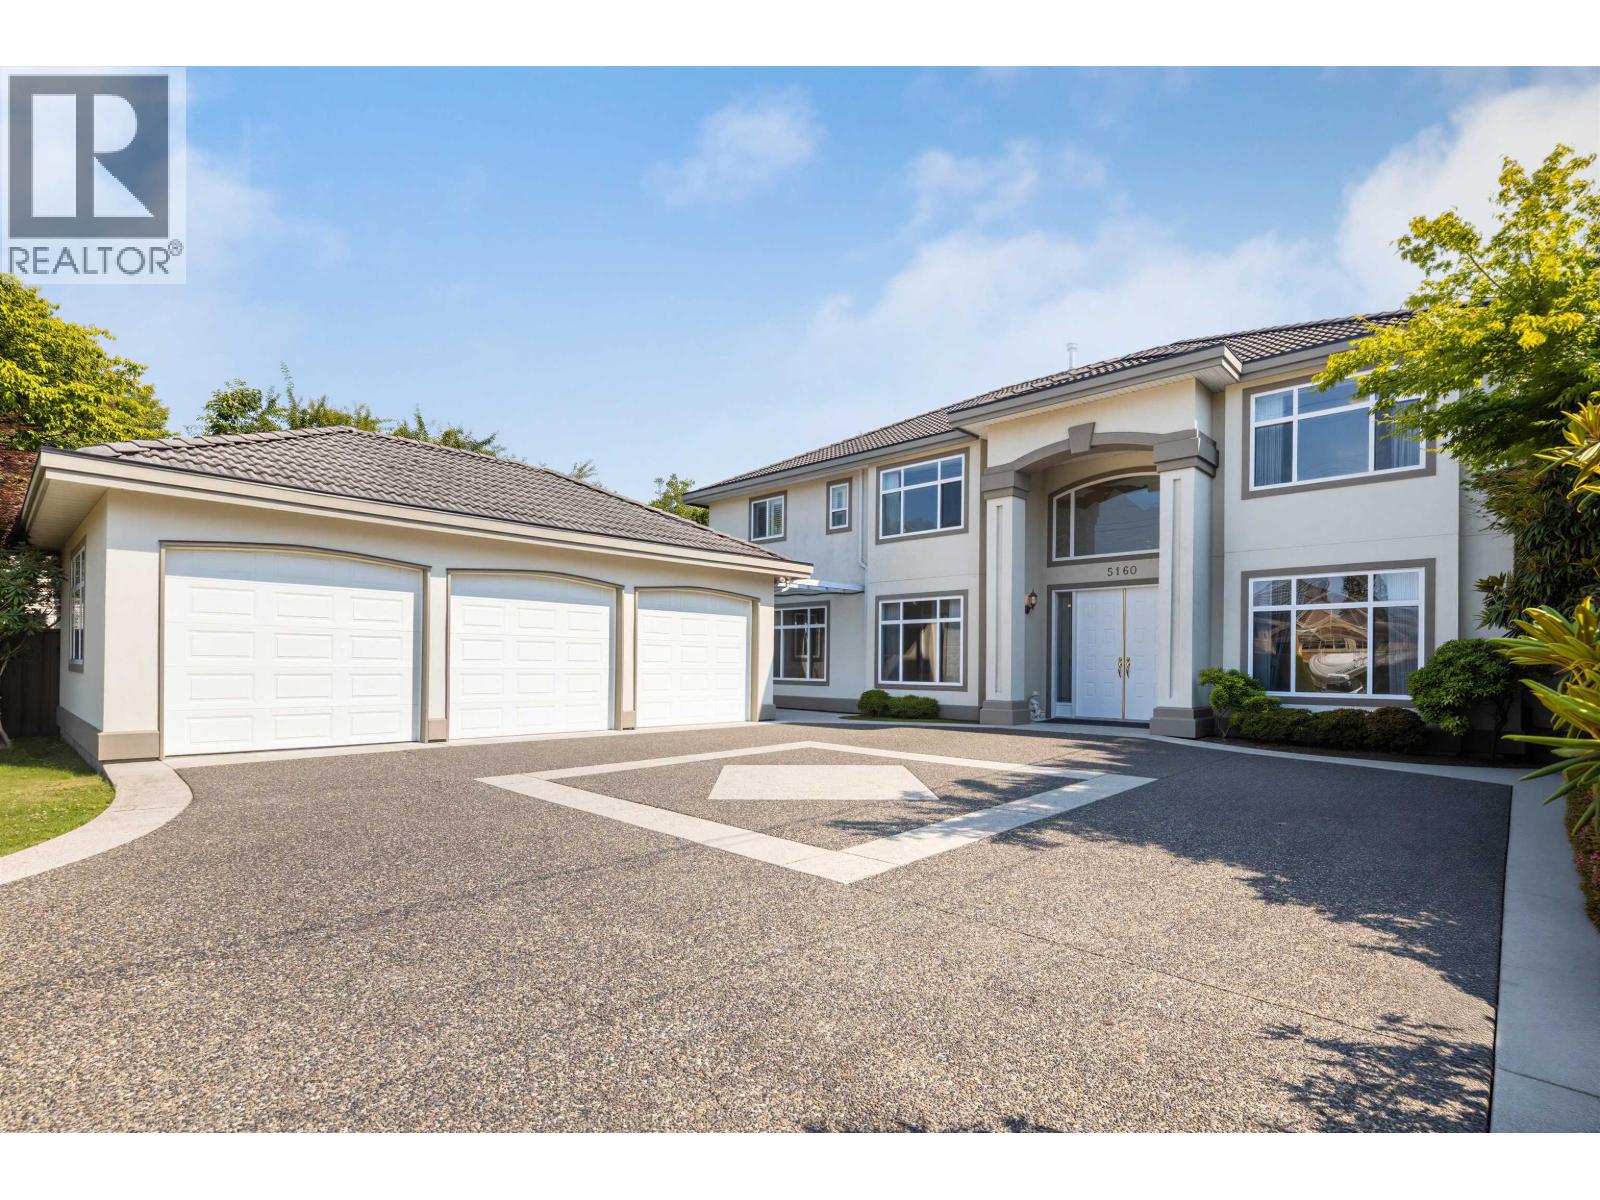
5160 Francis Road
10,833 sq ft lot. Parking for 7.
- Beds
- 6
- Baths
- 6
- Sq ft
- 4,423
- Per sq ft
- $565
House · Listed 3 months ago · MLS® R3146928

About this home
Experience luxury living in this custom-built home on a massive 10,844 sqft lot. Featuring 4,423 sqft of refined space, this residence offers 6 bedrooms, 5 baths, and an office. The home includes a spacious 13'8 x 13'4 enclosed semi-commercial kitchen, perfect for a dedicated home cook. Enjoy a south-facing yard, an enclosed solarium, a covered patio, and a 3-car garage.This move-in-ready home features fresh 2026 paint, two-floor radiant heating, and split-type air conditioning throughout. Highlights include a durable concrete tile roof, 5 skylights, plantation-style shutters, and an outdoor jetted tub. Located in the Wowk Elementary and Steveston-London Secondary catchment. Don't miss this meticulously maintained, high-quality family home. (id:67498)
Details
- MLS® number
- R3146928
- Property type
- House
- Building type
- House
- Status
- Active
- City
- Richmond
- Bedrooms
- 6
- Bathrooms
- 6
- Living area
- 4,423 sq ft
- Lot size
- 10833 square feet
- Year built
- 1998
- Parking
- 7 — Garage
- Annual taxes
- $8,397 (2026)
- Heating
- Radiant heat
- Cooling
- Air Conditioned
- Fireplaces
- 2
- Appliances
- All
Location
The trademarks REALTOR®, REALTORS® and the REALTOR® logo are controlled by The Canadian Real Estate Association (CREA) and identify real estate professionals who are members of CREA. The trademarks MLS®, Multiple Listing Service® and the associated logos are owned by CREA and identify the quality of services provided by real estate professionals who are members of CREA. Listing information is provided by the listing brokerage through CREA's DDF®, is deemed reliable but not guaranteed, and is for consumers' personal, non-commercial use.