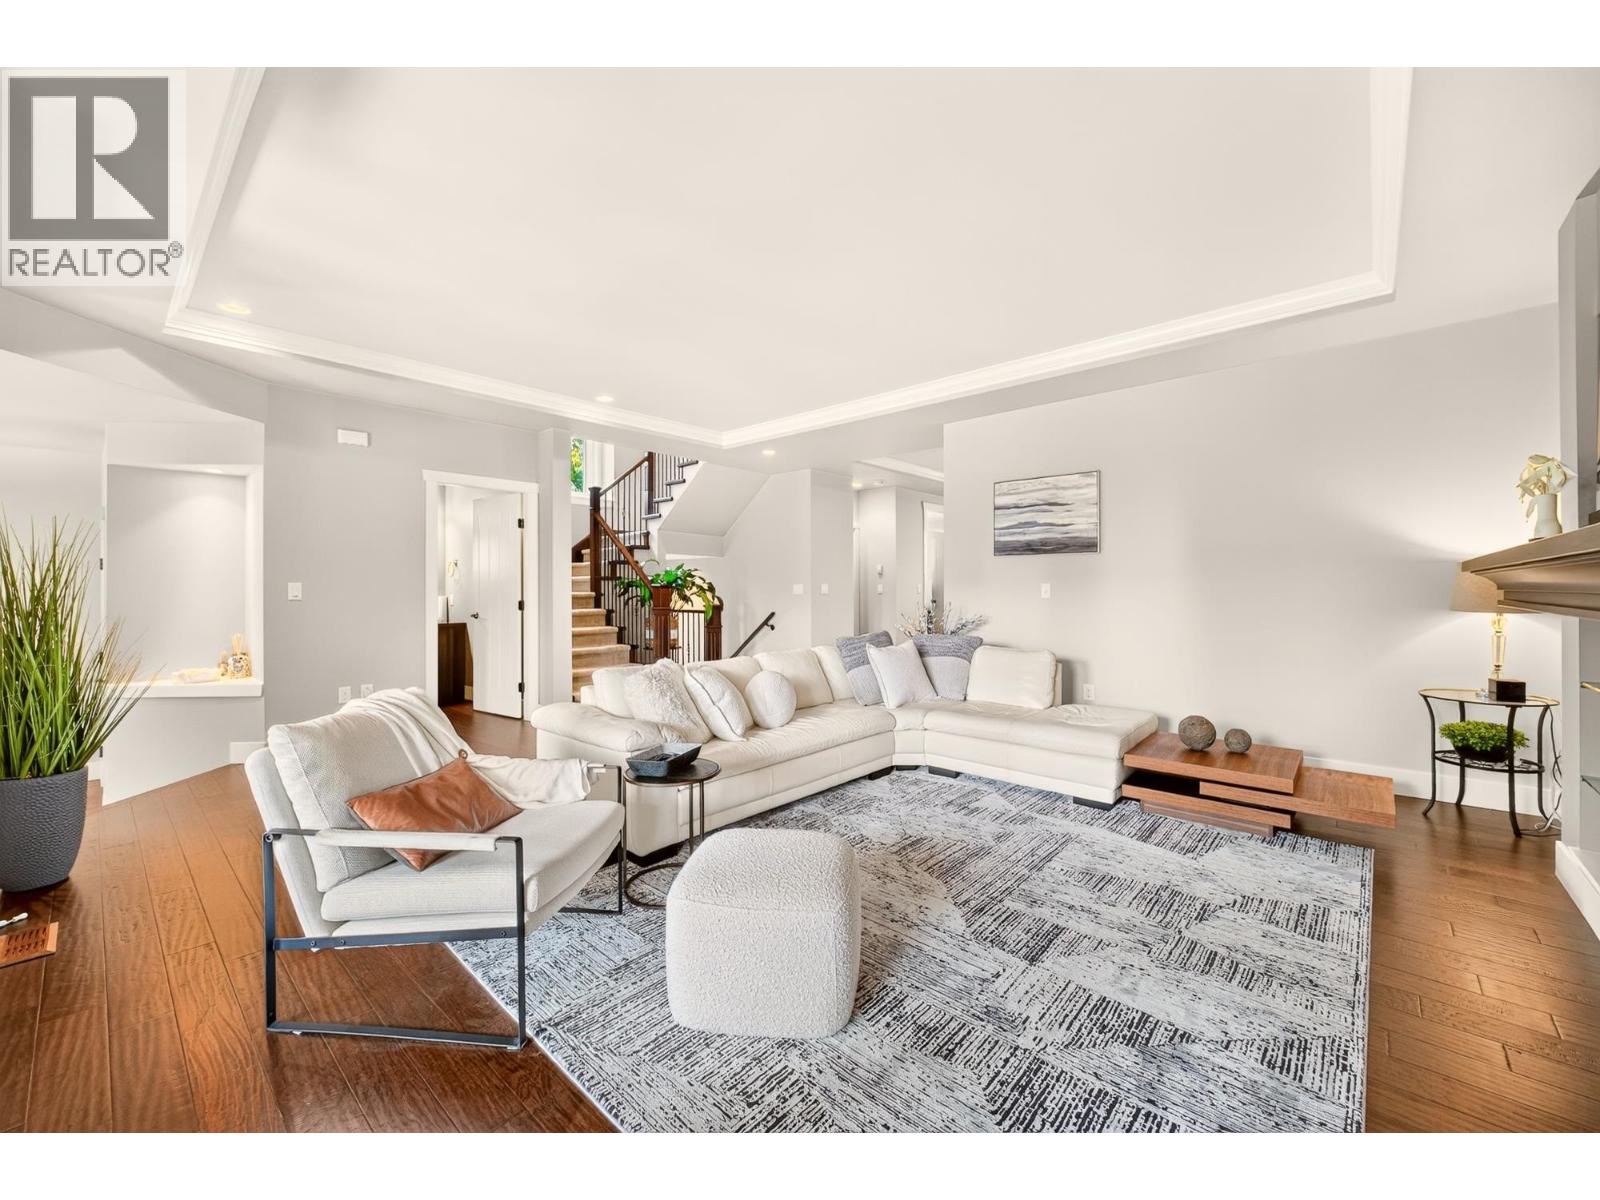
3401 Horizon Drive
Parking for 4.
- Beds
- 4
- Baths
- 4
- Sq ft
- 3,371
- Per sq ft
- $561
House · Listed 3 months ago · MLS® R3148626

About this home
Nestled in desirable Burke Mountain, this meticulously maintained 3-level home offers 4 bedrooms, 3.5 bathrooms, and 9´ ceilings. The main floor features dark engineered hardwood, a cozy fireplace, a gourmet kitchen with black granite countertops and stainless steel appliances, plus a dedicated den/office. Enjoy seamless indoor-outdoor living with a private, landscaped backyard and a spacious deck featuring refreshing views. Upstairs boasts a sun-lit primary suite and spacious additional bedrooms. The fully finished walkout basement features a 1-bedroom LEGAL suite with a separate entrance and its own laundry-perfect for a mortgage helper or extended family. A rare find combining comfort, flexibility, and income potential! MUST SEE! (id:67498)
Details
- MLS® number
- R3148626
- Property type
- House
- Building type
- House
- Status
- Active
- City
- Coquitlam
- Bedrooms
- 4
- Bathrooms
- 4
- Living area
- 3,371 sq ft
- Lot size
- 3950 square feet
- Year built
- 2012
- Parking
- 4 — Garage
- Annual taxes
- $6,829 (2025)
- Basement
- Finished, Unknown, Unknown
- Heating
- Forced air
- Fireplaces
- 1
- Appliances
- All, Central Vacuum
Location
The trademarks REALTOR®, REALTORS® and the REALTOR® logo are controlled by The Canadian Real Estate Association (CREA) and identify real estate professionals who are members of CREA. The trademarks MLS®, Multiple Listing Service® and the associated logos are owned by CREA and identify the quality of services provided by real estate professionals who are members of CREA. Listing information is provided by the listing brokerage through CREA's DDF®, is deemed reliable but not guaranteed, and is for consumers' personal, non-commercial use.