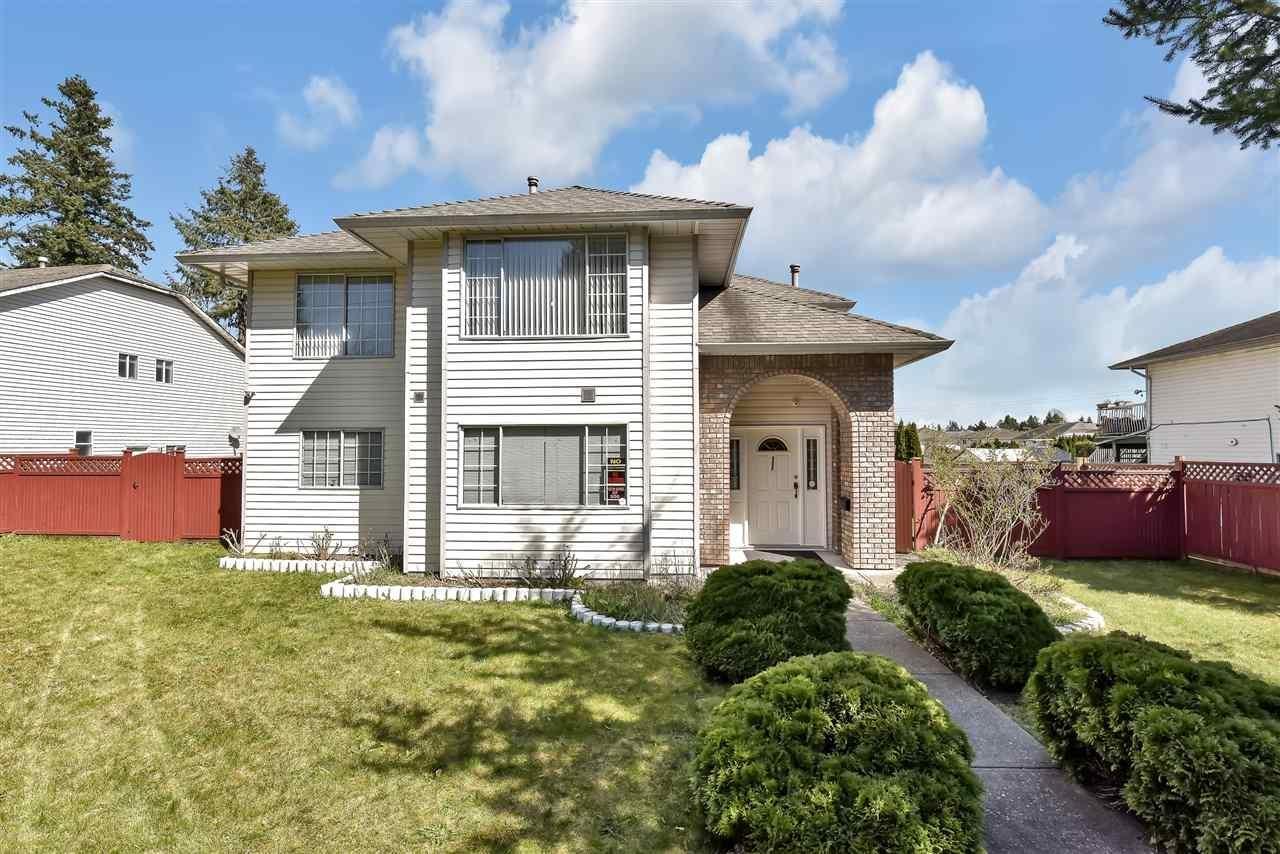
9256 152 Street
Parking for 8.
- Beds
- 5
- Baths
- 3
- Sq ft
- 2,725
- Per sq ft
- $623
House · Listed 3 months ago · MLS® R3148936

About this home
Investor & Developer opportunity: Join the "Fleetwood Plan" endorsed by Surrey City Council to prepare for community growth and the Fraser Highway SkyTrain extension (Surrey-Langley SkyTrain). Stage 2 Planning. Beautiful House with mountain views is located in one of the best neighbourhoods of Fleetwood. This home comes with very functional and open layout. Main floor features 3 bedrooms and 2 full baths with living room, family room, kitchen, dining room and a eating area. Basement has a 2 bedroom basement suite. Some of the features include a huge double garage, sundeck, Lots of parking and a extra parking for the RV also, Close to both levels of Schools like Berkshire Elementary School and Johnston Heights Secondary School, Close to shopping, Bus, Guildford Mall. Won't last long. (id:67498)
Details
- MLS® number
- R3148936
- Property type
- House
- Building type
- House
- Status
- Active
- City
- Surrey
- Bedrooms
- 5
- Bathrooms
- 3
- Living area
- 2,725 sq ft
- Lot size
- 8870 square feet
- Year built
- 1992
- Parking
- 8 — Garage
- Annual taxes
- $3,800 (2025)
- Basement
- Finished, Full
- Heating
- Forced air, Natural gas
Location
The trademarks REALTOR®, REALTORS® and the REALTOR® logo are controlled by The Canadian Real Estate Association (CREA) and identify real estate professionals who are members of CREA. The trademarks MLS®, Multiple Listing Service® and the associated logos are owned by CREA and identify the quality of services provided by real estate professionals who are members of CREA. Listing information is provided by the listing brokerage through CREA's DDF®, is deemed reliable but not guaranteed, and is for consumers' personal, non-commercial use.