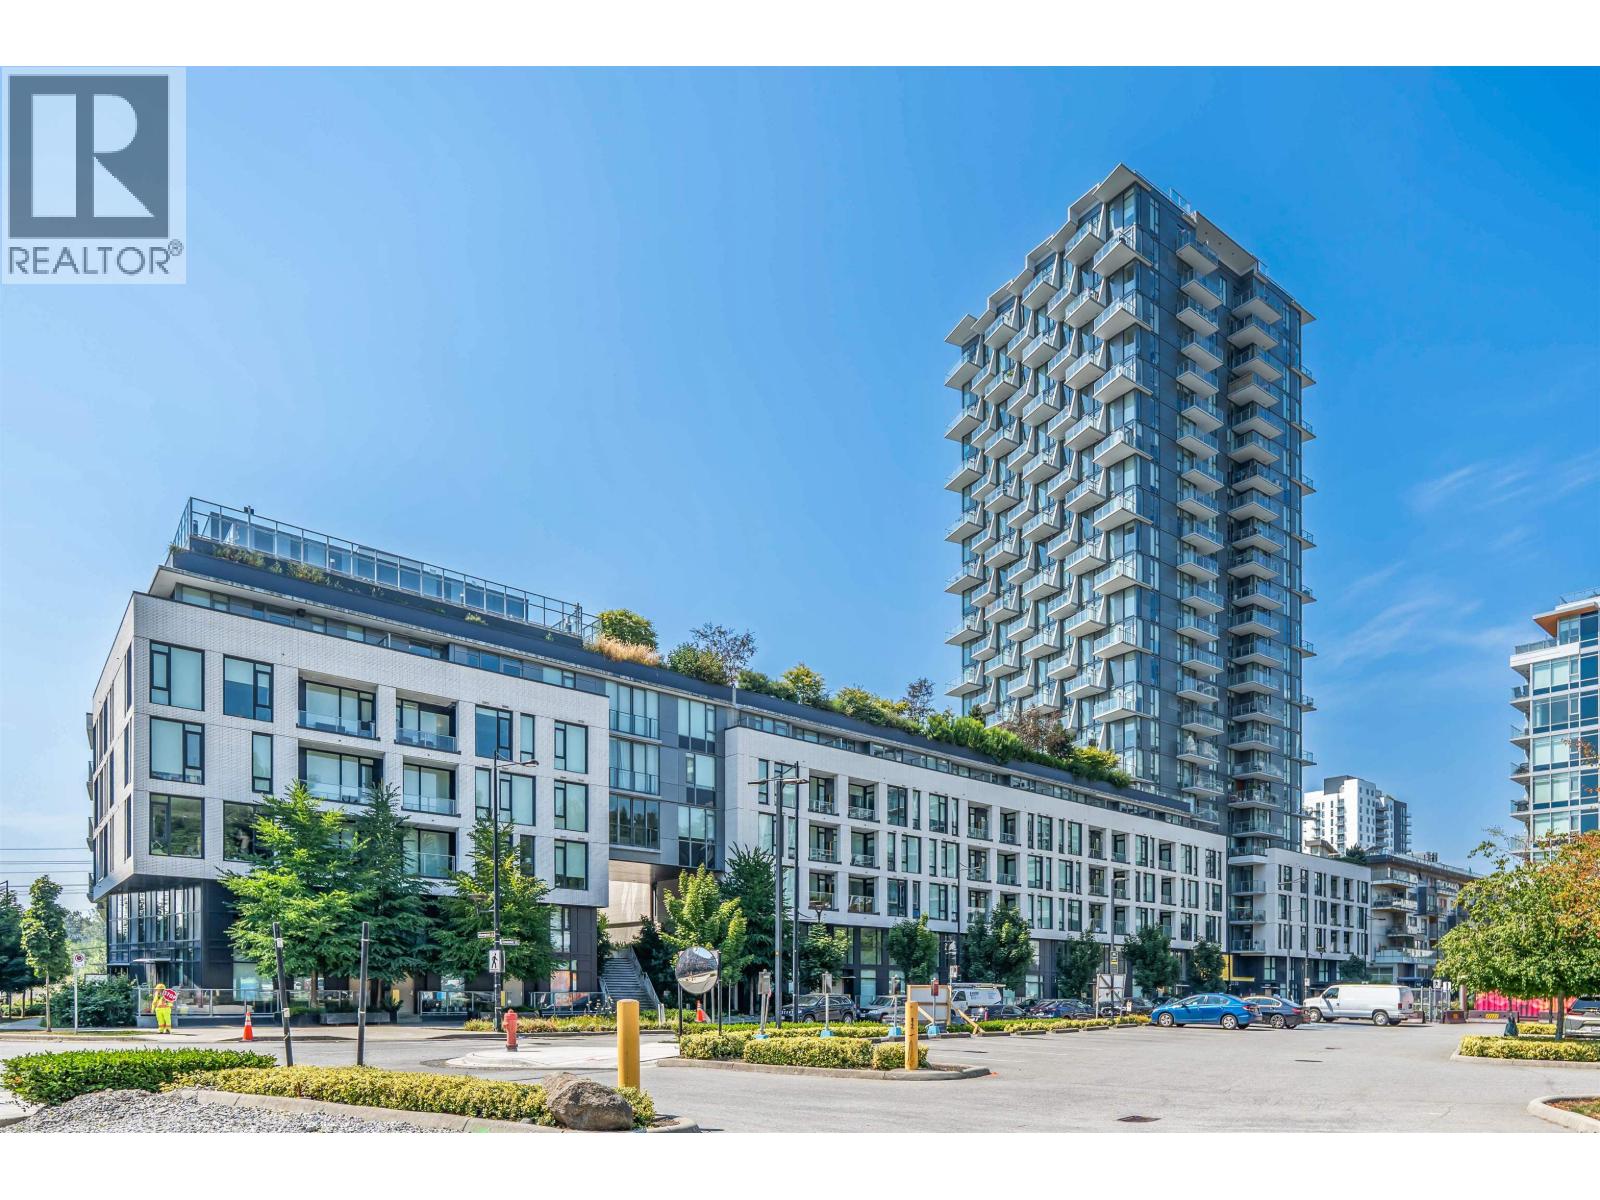
3544 Sawmill Crescent
Built 2022.
- Beds
- 2
- Baths
- 2
- Sq ft
- 1,208
- Per sq ft
- $737
Townhouse · Listed 3 months ago · MLS® R3149459

About this home
This 2bdrm+1.5bath + 1Den home is located in River District´s (RD) new Avalon3 (AP3) community. Equipped with premium appliances: fully integrated fridge dishwasher, gas range, glass backsplash, walloven&built-in microwave, with upgraded interior finishes - these homes soar by comparison. AP3 also offers enviable access to Town Centre retailers & lush green space along with outstanding onsite amenities including rooftop pool &hot tub, daytime concierge, 20,000SF community courtyard. AP3´s homes truly raise the bar with RD´s best views & upgraded features. Steps to Riverfront walking path, outdoor playground, restaurants, coffee shops, Save-On Foods, Shopper's Drugmart, shops, banks, and much MORE! 2 side-by-side parking & 1 locker. Open House Sat Nov 7, 2-4pm & Sun Nov 8, 2:30-4:30pm (id:67498)
Details
- MLS® number
- R3149459
- Property type
- Townhouse
- Building type
- Row / Townhouse
- Status
- Active
- City
- Vancouver
- Bedrooms
- 2
- Bathrooms
- 2
- Living area
- 1,208 sq ft
- Lot size
- 0 square feet
- Year built
- 2022
- Parking
- 2 — Underground
- Annual taxes
- $2,854 (2026)
- Strata / maintenance fee
- $720 monthly
- Heating
- Heat Pump, Natural gas, Hot Water
- Appliances
- All, Dishwasher, Oven - Built-In
- Amenities
- Pets Allowed With Restrictions
Location
The trademarks REALTOR®, REALTORS® and the REALTOR® logo are controlled by The Canadian Real Estate Association (CREA) and identify real estate professionals who are members of CREA. The trademarks MLS®, Multiple Listing Service® and the associated logos are owned by CREA and identify the quality of services provided by real estate professionals who are members of CREA. Listing information is provided by the listing brokerage through CREA's DDF®, is deemed reliable but not guaranteed, and is for consumers' personal, non-commercial use.