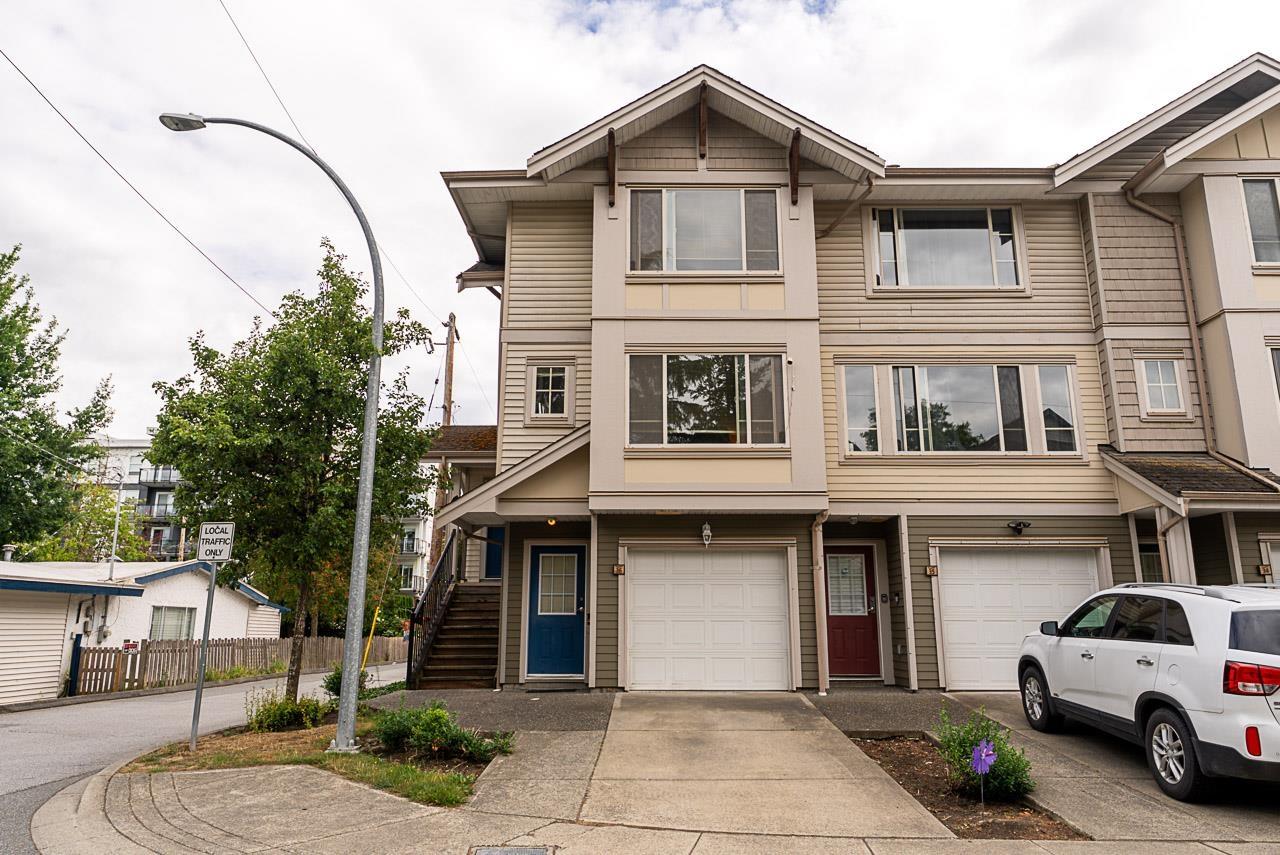
36 5388 201A Street
- Beds
- 2
- Baths
- 3
- Sq ft
- 1,833
- Per sq ft
- $382
Townhouse · Listed 3 months ago · MLS® R3149938

About this home
Former developer's showroom, this bright END UNIT townhome offers exceptional space, quality, and natural light. The spacious living and dining areas feature extra corner windows, while the functional layout includes two separate entrances, quality laminate flooring, and a tiled foyer. Enjoy a sunny south-facing deck and private fenced patio. Upstairs offers 2 generous bedrooms, convenient laundry, and a versatile loft perfect for a home office, reading area or could be another bedroom. The lower-level flex room with its own walk-out entrance is ideal as a guest room, gym, rec room or perhaps a mancave? . Large single garage plus driveway parking. Walking distance to shopping, parks, restaurants, transit, and schools. Move-in ready! (id:67498)
Details
- MLS® number
- R3149938
- Property type
- Townhouse
- Building type
- Row / Townhouse
- Status
- Active
- City
- Langley
- Bedrooms
- 2
- Bathrooms
- 3
- Living area
- 1,833 sq ft
- Year built
- 2006
- Storeys
- 3
- Parking
- 2 — Garage
- Annual taxes
- $2,845 (2025)
- Strata / maintenance fee
- $418 monthly
- Basement
- Partially finished, Partial
- Heating
- Electric
- Fireplaces
- 1
- Appliances
- Washer, Refrigerator, Dishwasher, Stove, Dryer, Garage door opener
- Amenities
- Pets Allowed With Restrictions, Rentals Allowed
Location
The trademarks REALTOR®, REALTORS® and the REALTOR® logo are controlled by The Canadian Real Estate Association (CREA) and identify real estate professionals who are members of CREA. The trademarks MLS®, Multiple Listing Service® and the associated logos are owned by CREA and identify the quality of services provided by real estate professionals who are members of CREA. Listing information is provided by the listing brokerage through CREA's DDF®, is deemed reliable but not guaranteed, and is for consumers' personal, non-commercial use.