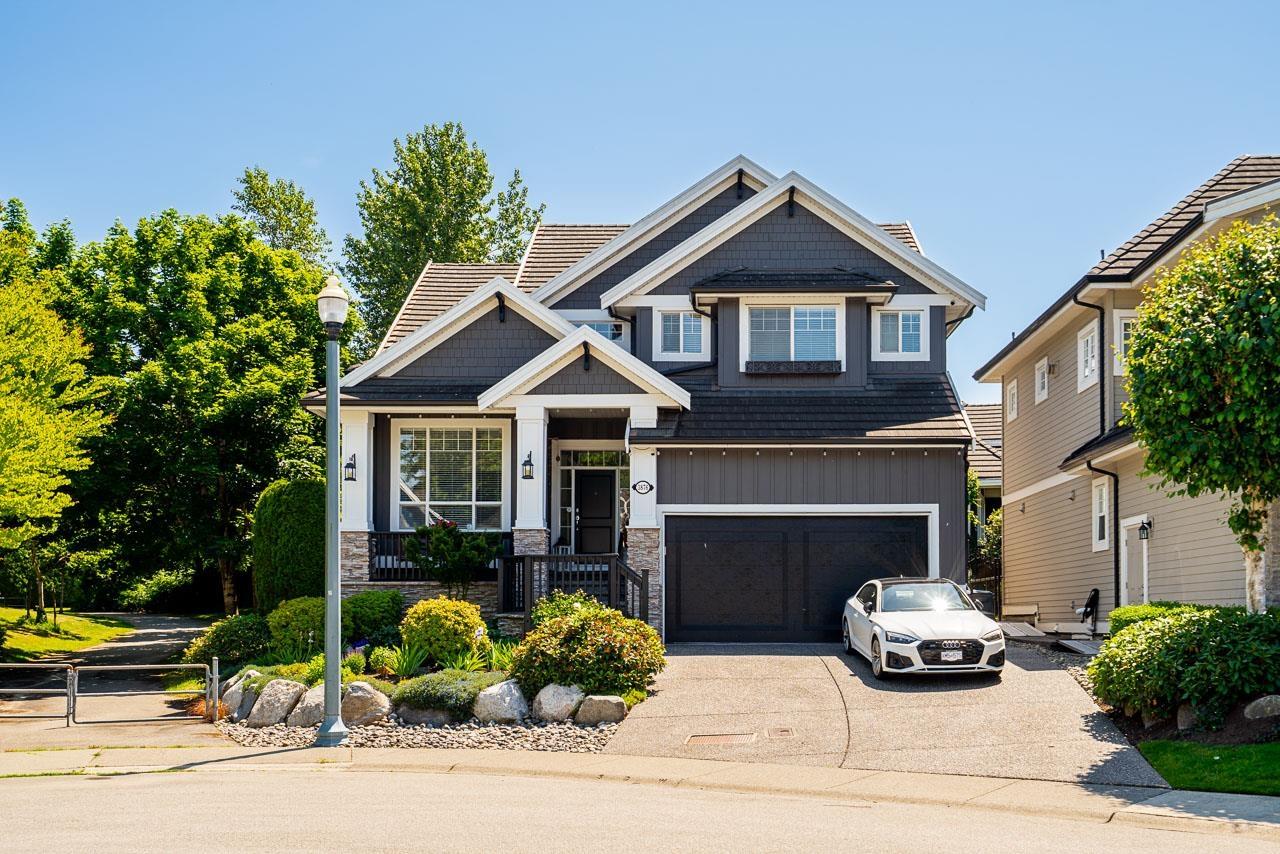
3876 154 Street
Parking for 4.
- Beds
- 5
- Baths
- 5
- Sq ft
- 4,113
- Per sq ft
- $483
House · Listed 3 months ago · MLS® R3150192

About this home
Welcome to this exceptional 4,113 SF residence tucked away on a desirable Ironwood cul-de-sac. Offering 5 bedrooms and 4.5 baths, this beautifully updated home features a stunning main floor renovation, new lighting throughout, and recent exterior painting. Overlooking a professionally redesigned backyard oasis, enjoy seamless indoor-outdoor living with an impressive 1,125 SF private patio perfect for entertaining. Upstairs offers a primary bedroom with a luxurious new ensuite, plus 3 additional bedrooms and 2 baths. The walk-out lower level features a custom bar, wet bar, spacious rec room, and flex space. Located in the coveted Rosemary Elementary and Grandview Heights Secondary catchments, close to parks, restaurants, and amenities. This home truly checks all the boxes! (id:67498)
Details
- MLS® number
- R3150192
- Property type
- House
- Building type
- House
- Status
- Active
- City
- Surrey
- Bedrooms
- 5
- Bathrooms
- 5
- Living area
- 4,113 sq ft
- Lot size
- 5669 square feet
- Year built
- 2004
- Parking
- 4 — Garage
- Annual taxes
- $7,366 (2026)
- Basement
- Finished, Full
- Heating
- Forced air
- Fireplaces
- 2
- Appliances
- Washer, Refrigerator, Dishwasher, Wine Fridge, Stove, Dryer, Microwave, Alarm System, Wet Bar, Storage Shed
Location
The trademarks REALTOR®, REALTORS® and the REALTOR® logo are controlled by The Canadian Real Estate Association (CREA) and identify real estate professionals who are members of CREA. The trademarks MLS®, Multiple Listing Service® and the associated logos are owned by CREA and identify the quality of services provided by real estate professionals who are members of CREA. Listing information is provided by the listing brokerage through CREA's DDF®, is deemed reliable but not guaranteed, and is for consumers' personal, non-commercial use.