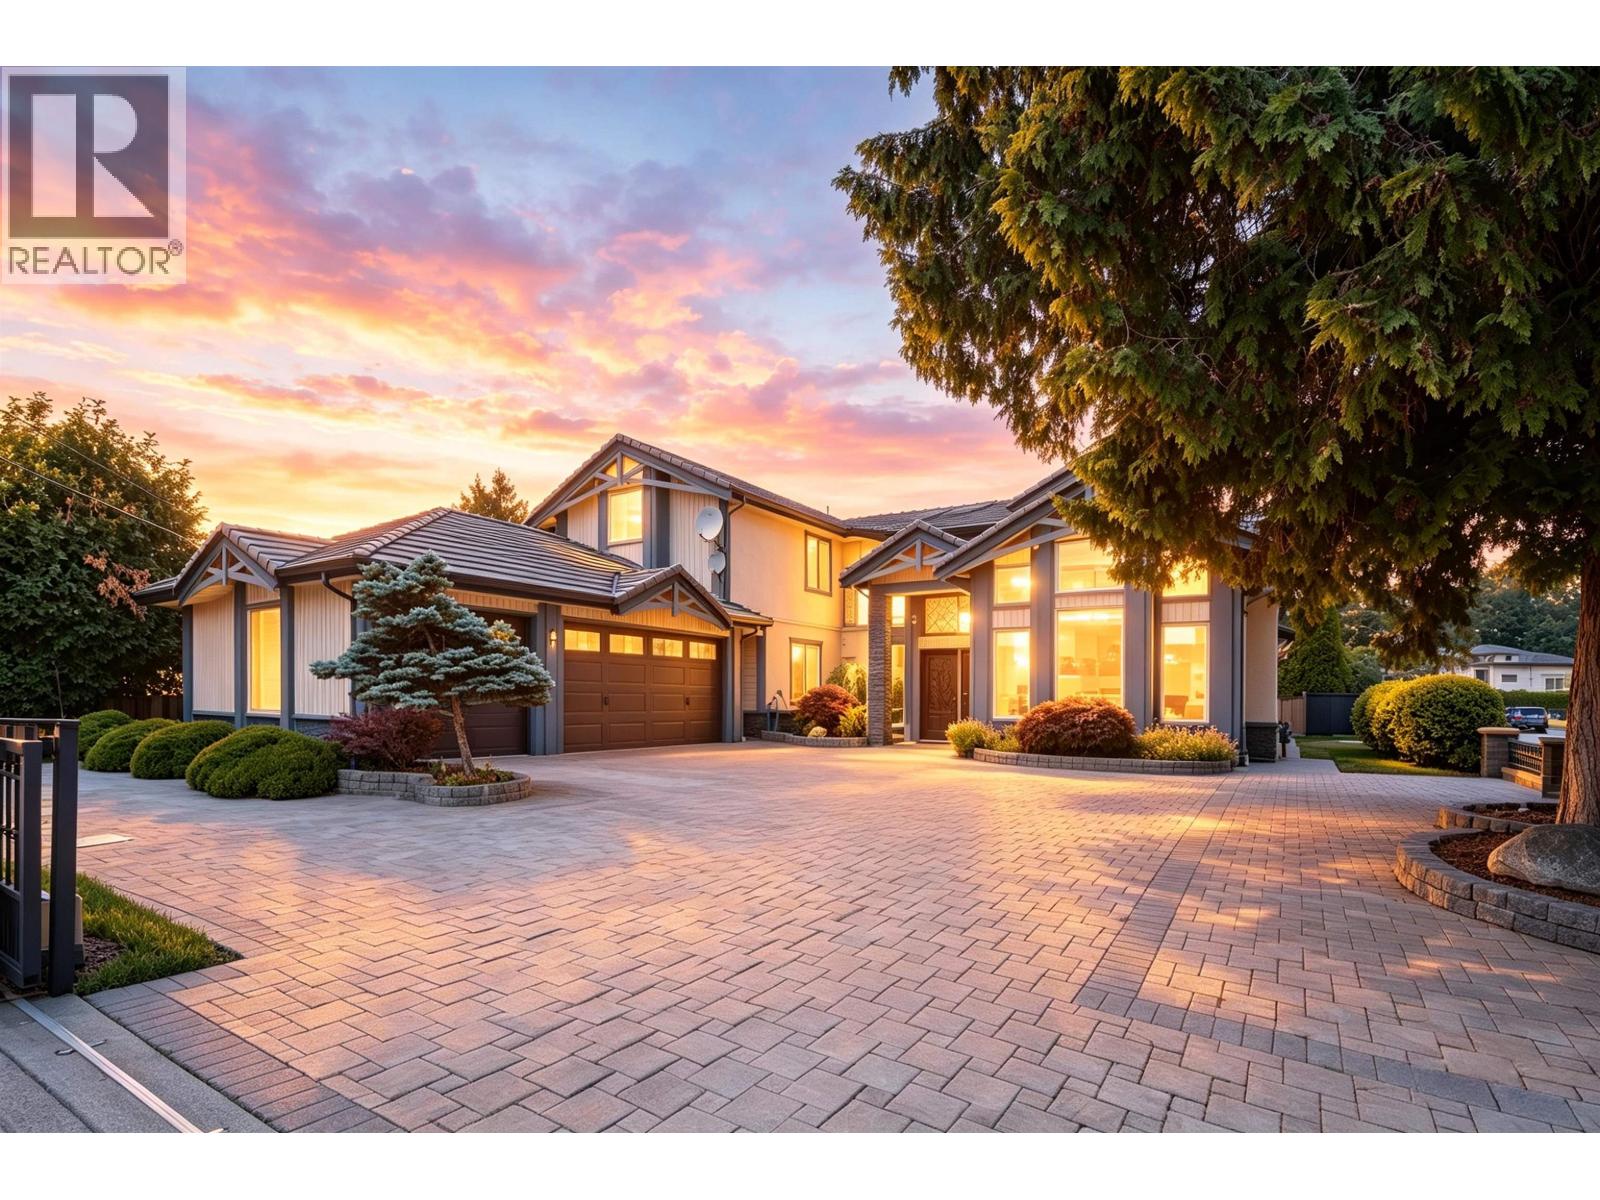
4451 Granville Avenue
Parking for 10.
- Beds
- 7
- Baths
- 7
- Sq ft
- 4,010
- Per sq ft
- $571
House · Listed 3 months ago · MLS® R3150286

About this home
Deluxe house in famous Granville Ave surrounded by multi-million executive houses. 4 ensuite bedrooms and 1 office up and 1 ensuite bedroom down for seniors. Separate entry from side road and covered balcony upstairs. One self-contained in-law suite currently rented for $1600 is a very good mortgage helper. Attractive rich wood beam mouldings throughout, Italian imported tiles, modern glass sanitary, high-end appliances, all individual designed bedrooms, lots of hidden storage, ample parking in the front and on side road. Beautiful lanscaped front and back garden. Burnett High School catchment. Close to Terra Nova mall, golf course, riverside and Richmond centre. (id:67498)
Details
- MLS® number
- R3150286
- Property type
- House
- Building type
- House
- Status
- Active
- City
- Richmond
- Bedrooms
- 7
- Bathrooms
- 7
- Living area
- 4,010 sq ft
- Lot size
- 8912 square feet
- Year built
- 2010
- Parking
- 10 — Garage
- Annual taxes
- $9,314 (2026)
- Heating
- Radiant heat
- Fireplaces
- 3
- Appliances
- All, Satellite Dish, Oven - Built-In
Location
The trademarks REALTOR®, REALTORS® and the REALTOR® logo are controlled by The Canadian Real Estate Association (CREA) and identify real estate professionals who are members of CREA. The trademarks MLS®, Multiple Listing Service® and the associated logos are owned by CREA and identify the quality of services provided by real estate professionals who are members of CREA. Listing information is provided by the listing brokerage through CREA's DDF®, is deemed reliable but not guaranteed, and is for consumers' personal, non-commercial use.