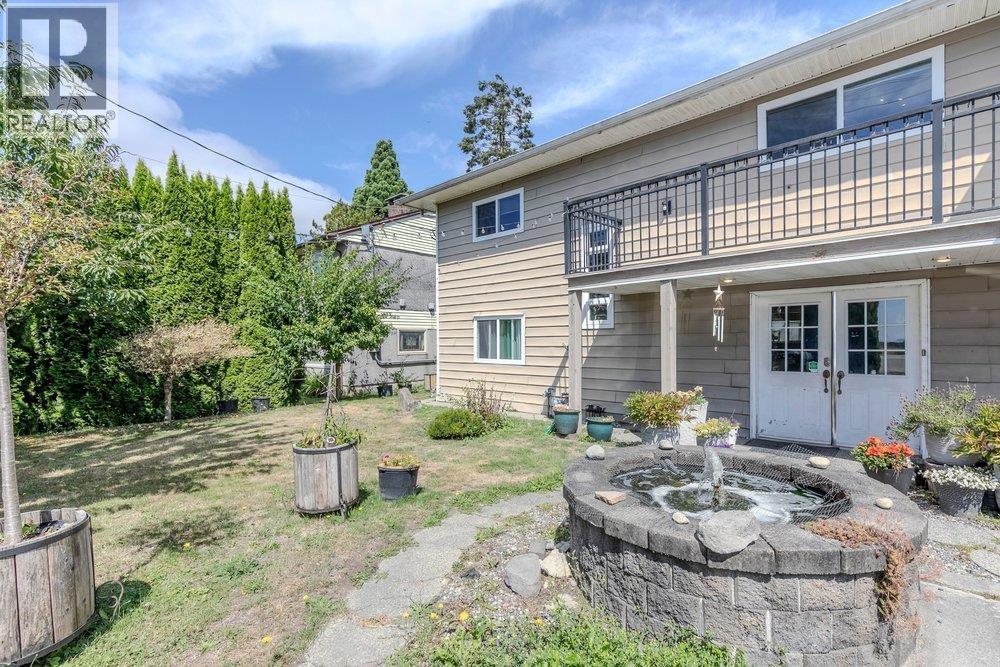
17091 Westminster Highway
Parking for 6.
- Beds
- 5
- Baths
- 4
- Sq ft
- 3,191
- Per sq ft
- $407
House · Listed 3 months ago · MLS® R3150827

About this home
Situated on a 7,928 sq. ft. (0.18-acre) lot in East Richmond, this well-maintained basement-entry home offers approx. 3,191 sq. ft. of living space, including two self-contained suites that provide excellent mortgage-helper or extended-family potential. The main residence features three bedrooms, two bathrooms, an updated kitchen with stone countertops and stainless-steel appliances, updated flooring, a heat pump with air conditioning, an on-demand hot water system, upgraded electrical service, and numerous recent improvements. The property also includes a large rear deck, front balcony, an oversized detached workshop/garage with lane access, and ample parking. Conveniently located within a 10-15 minute drive of schools, shopping, public transit, and major commuter routes. (id:67498)
Details
- MLS® number
- R3150827
- Property type
- House
- Building type
- House
- Status
- Active
- City
- Richmond
- Bedrooms
- 5
- Bathrooms
- 4
- Living area
- 3,191 sq ft
- Lot size
- 7928 square feet
- Year built
- 1958
- Parking
- 6 — RV, Visitor Parking
- Annual taxes
- $3,576 (2025)
- View
- View
- Basement
- Finished, Full, Unknown
- Heating
- Forced air, Natural gas
- Cooling
- Air Conditioned
- Fireplaces
- 1
Location
The trademarks REALTOR®, REALTORS® and the REALTOR® logo are controlled by The Canadian Real Estate Association (CREA) and identify real estate professionals who are members of CREA. The trademarks MLS®, Multiple Listing Service® and the associated logos are owned by CREA and identify the quality of services provided by real estate professionals who are members of CREA. Listing information is provided by the listing brokerage through CREA's DDF®, is deemed reliable but not guaranteed, and is for consumers' personal, non-commercial use.