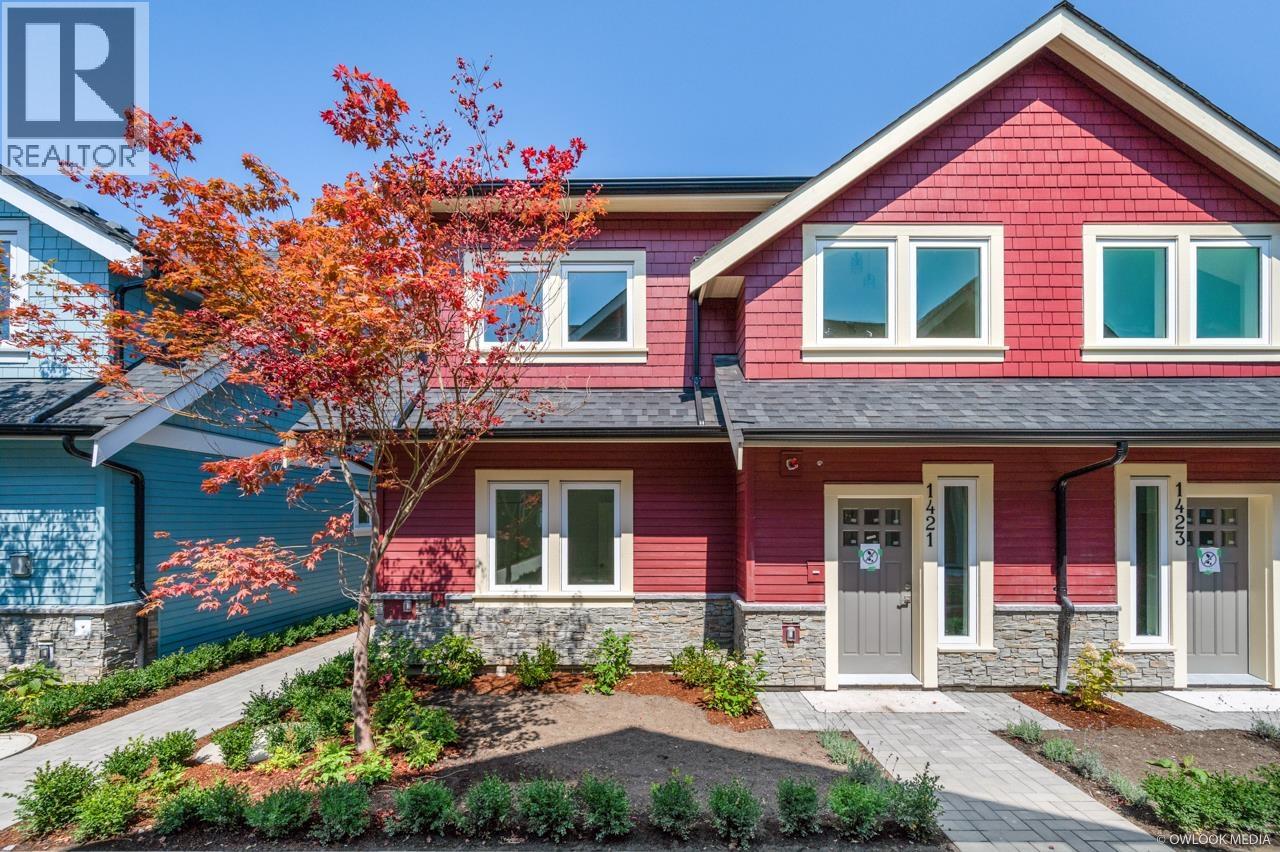
1421 E 27th Avenue
Built 2024.
- Beds
- 3
- Baths
- 2
- Sq ft
- 1,341
- Per sq ft
- $969
Duplex · Listed 2 months ago · MLS® R3151558

About this home
Welcome to Kensington Parkside Residences. This new 1/2 Duplex is well constructed and finely crafted home offering a total 1,341 sq/ft over 2 levels. REVERSED floor plan with main level with 2 bedrooms, full bath & washer/dryer. Second level has master with ensuite, living room, kitchen, dining room & den. Beautiful park view, plenty of natural light, radiant floor heating, hot water on demand and HRV system. Exterior constructed with durable and long-lasting Hardie wood. Attached single garage with additional parking in laneway. School catchment: Lord Selkirk Annex & Elementary, Gladstone Secondary, Laura Secord Elementary, Vancouver Technical Secondary. *Open House Sat Oct 17th @ 2-4pm* (id:67498)
Details
- MLS® number
- R3151558
- Property type
- Duplex
- Building type
- Duplex
- Status
- Active
- City
- Vancouver
- Bedrooms
- 3
- Bathrooms
- 2
- Living area
- 1,341 sq ft
- Lot size
- 0 square feet
- Year built
- 2024
- Parking
- 2 — Garage
- Annual taxes
- $4,173 (2025)
- Strata / maintenance fee
- $419 monthly
- Heating
- Radiant heat, Natural gas, Hot Water
- Appliances
- All
- Amenities
- Pets Allowed
Location
The trademarks REALTOR®, REALTORS® and the REALTOR® logo are controlled by The Canadian Real Estate Association (CREA) and identify real estate professionals who are members of CREA. The trademarks MLS®, Multiple Listing Service® and the associated logos are owned by CREA and identify the quality of services provided by real estate professionals who are members of CREA. Listing information is provided by the listing brokerage through CREA's DDF®, is deemed reliable but not guaranteed, and is for consumers' personal, non-commercial use.