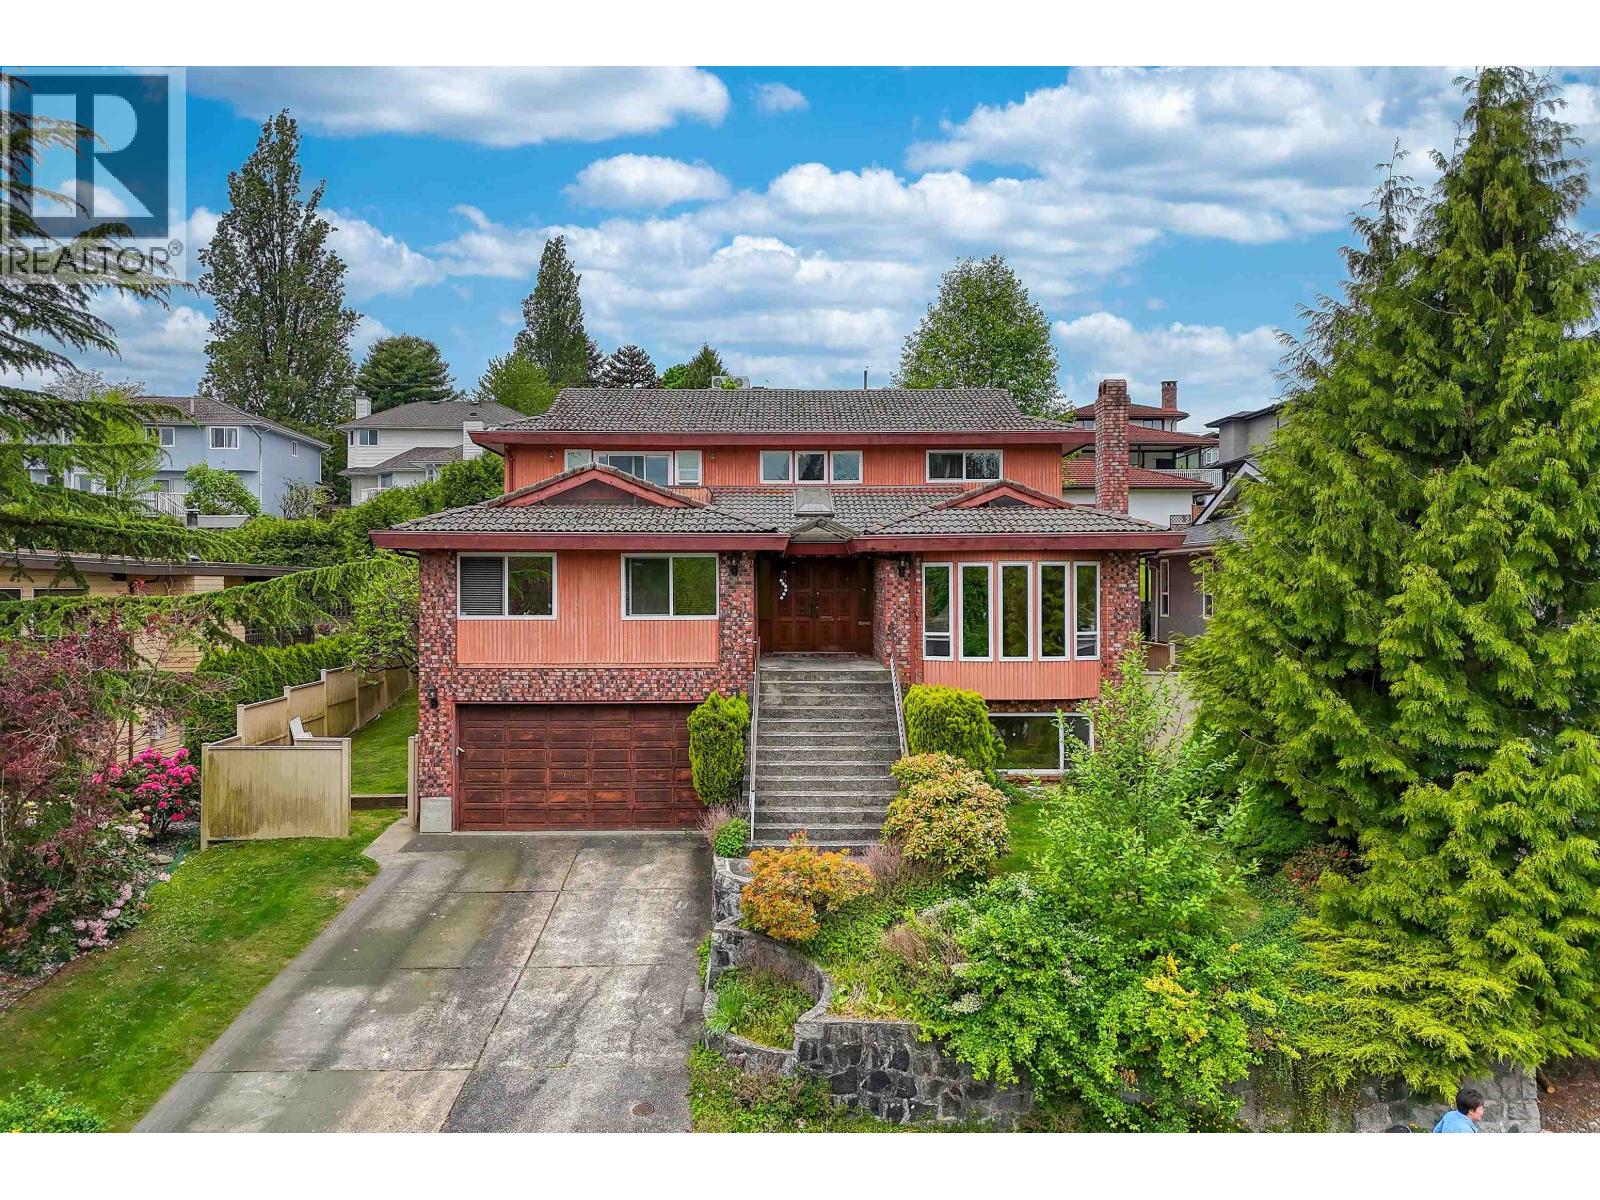
5460 Braelawn Drive
Parking for 4.
- Beds
- 8
- Baths
- 4
- Sq ft
- 4,973
- Per sq ft
- $352
House · Listed 2 months ago · MLS® R3152161

About this home
A DESIRABLE NEIGHBOURGHOOD! Prestigious Parkcrest location! Situated on the high side of a quiet cul-de-sac, this 3-level home offers over 5,000 sqft of living space. It features a grand foyer with skylight and spiral staircase, vaulted cedar ceilings, and a private backyard. Spacious layout includes 4 large bedrooms up, plus 2 on the main, ideal for extended family. The basement offers a 3-bedroom suite and rec room. Private fenced yard with fruit trees, double garage, and ample parking. Close to schools, parks, shopping, and transit. School catchment Burnaby North Secondary & Capitol Hill Elementary & Parkcrest Elementary. Book your showing today! (id:67498)
Details
- MLS® number
- R3152161
- Property type
- House
- Building type
- House
- Status
- Active
- City
- Burnaby
- Bedrooms
- 8
- Bathrooms
- 4
- Living area
- 4,973 sq ft
- Lot size
- 7934 square feet
- Year built
- 1984
- Parking
- 4 — Garage
- Annual taxes
- $7,123 (2025)
- Basement
- Finished, Unknown, Unknown
- Heating
- Baseboard heaters, Electric, Natural gas
- Fireplaces
- 3
Location
The trademarks REALTOR®, REALTORS® and the REALTOR® logo are controlled by The Canadian Real Estate Association (CREA) and identify real estate professionals who are members of CREA. The trademarks MLS®, Multiple Listing Service® and the associated logos are owned by CREA and identify the quality of services provided by real estate professionals who are members of CREA. Listing information is provided by the listing brokerage through CREA's DDF®, is deemed reliable but not guaranteed, and is for consumers' personal, non-commercial use.